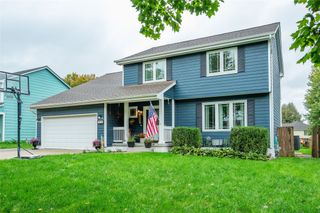
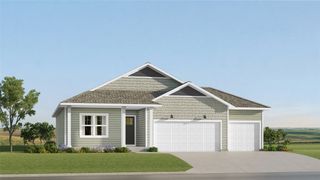
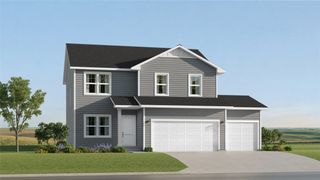
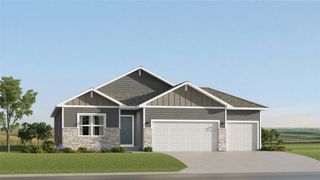
1677 22nd Avenue SE, Altoona, IA 50009
- 5 beds |
- 4 baths |
- 1,894 sqft
 Single-Family Home
  Built in 2025
  0.32acre lot
 2 car garage
  $224/sqft
  Listed 10 days ago
Property Description
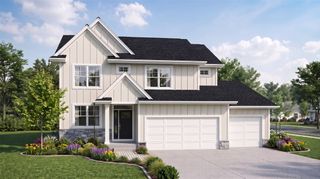
Welcome to this beautiful Patriot Homes two-story on a corner lot with a walkout basement! With five bedrooms and 3.5 bathrooms, there's room to spread out on every level. The main floor features a living room with an electric fireplace, a kitchen with beautiful cabinetry and soft-close drawers, a dining area with decorative wall details, and a half bath. Upstairs, you'll find four bedrooms, two bathrooms, and a convenient laundry area. The finished lower level adds a family room with a wet bar, a fifth bedroom, and another bathroom. The extras make this home shine: a heated garage with epoxy floors and 220V prewiring, a tankless water heater, window blinds, a composite deck with aluminum railing, and a patio. All appliances, including the washer and dryer, are included. $5000 builder paid closing costs using preferred lender! Come and see for yourself what sets Patriot Homes apart!
- Listing Status:
- Active
- Date Added:
- September 24, 2026
- Data Last Updated:
- October 5, 2026 at 1:18AM
- Listing Office:
- RE/MAX Revolution : (515) 265-7200
- Listing Agent:
- Keysean Moore : (641) 814-3808
- Contact:
- (641) 814-3808
- MLS ID:
- 749969
- General: DeckPatio
- Style: Two Story
- Other Structures: DeckPatioOpen
- Parking: AttachedGarageTwo Car Garage
- Roofing: AsphaltShingle
- General: 2Poured
- Road/Access: Concrete
- HOA Amenities: 260.0Annually
- Originating MLS: DMAAR_DM
- School District: Southeast Polk
- County: Polk
- Zoning: ResLOT 19 TUSCANY PLAT 717100511345235
- Water: Public
- Sewer: Public Sewer
- Source: DMAAR_DM
This listing courtesy of Keysean Moore , RE/MAX Revolution
Monthly Payment
- Principal & Interest $
- Property Taxes $
- Home Insurance $
- VA Funding Fee $

 New - 2 days ago