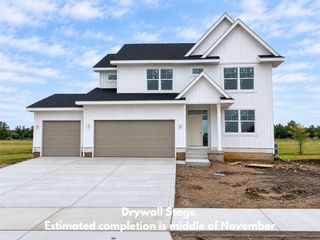
2436 E 50th Court, Des Moines, IA 50317
- 4 beds |
- 3 baths |
- 2,214 sqft
 Single-Family Home
  Built in 2026
  10,585sqft lot
 3 car garage
  $213/sqft
  Listed 2 days ago
Property Description
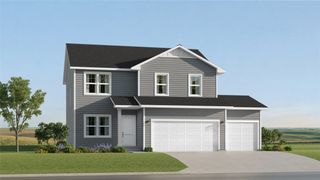
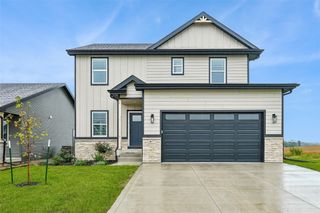
Welcome to the Palazzo CD by Destiny Homes, located Destiny Homes presents the Brentwood in Des Moines? Ruby Rose Ridge. This beautiful two-story home offers 4 bedrooms, 2.5 bathrooms, and approximately 2,200 square feet. The main level features durable LVP flooring throughout the spacious great room, plus a versatile front office, den, or playroom with a cozy electric fireplace. The kitchen is equipped with quartz countertops, a large center island, electric range with hood vent, pantry, and ample cabinet space. The adjacent dining area opens to a covered deck overlooking the backyard, perfect for relaxing or entertaining. Upstairs, you'll find a spacious primary suite featuring a tile shower, brushed nickel plumbing fixtures, dual vanities, and a large walk-in closet. Three additional bedrooms, a full bathroom, and a convenient laundry room with utility sink complete the second level. All information obtained from seller an dpublic record.
- Listing Status:
- Active
- Date Added:
- October 2, 2026
- Data Last Updated:
- October 5, 2026 at 2:19AM
- Listing Office:
- RE/MAX Precision : (515) 223-9492
- Listing Agent:
- Natasha Ratliff : (515) 943-0219
- Contact:
- (515) 943-0219
- MLS ID:
- 750489
- General: DeckPatio
- Style: Two Story
- Other Structures: DeckPatioOpen
- Parking: AttachedGarageThree Car Garage
- Roofing: AsphaltShingle
- General: StoneVinyl Siding2Poured
- Road/Access: Concrete
- HOA Amenities: 200.0Annually
- Originating MLS: DMAAR_DM
- School District: Southeast Polk
- County: Polk
- Zoning: PUDLOT 15 RUBY ROSE RIDGE PLAT 106007933502007
- Water: Public
- Sewer: Public Sewer
- Source: DMAAR_DM
This listing courtesy of Natasha Ratliff , RE/MAX Precision
Monthly Payment
- Principal & Interest $
- Property Taxes $
- Home Insurance $
- VA Funding Fee $

 New - 2 days ago