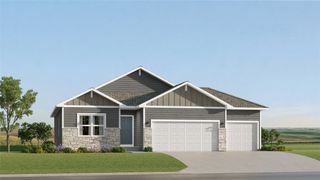
517 34th Street SE, Altoona, IA 50009
- 4 beds |
- 3 baths |
- 1,877 sqft
 Single-Family Home
 Built in 2026
 0.38acre lot
 3 car garage
 $244/sqft
 Listed 1 day ago
Property Description
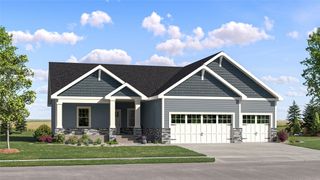
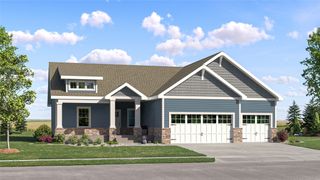
This Greenland Homes Preston 2-story plan offers 4 beds and 3 baths on an oversized 16,000+ SF corner lot in Prairie Landing, a popular new Altoona development. The home is located across the street from a pond providing scenic views from the home?s office and front bedrooms. In addition to the main-level office, the home offers a 12x12 covered deck, LP hardboard exterior, and 9 ft main-level ceiling. The spacious kitchen offers quartz tops, walk-in pantry, island for seating, and plenty of additional features including under-cabinet lighting and hood vent. The kitchen?s durable LVP floor extends into the living room which hosts a gas fireplace with full stone and wood mantle. Just off the living room and 3 car garage (featuring stylish 8? black garage doors with windows) is a convenient drop zone with large bench and walk-in coat closet. The upstairs conveniently includes all 4 bedrooms and laundry. Especially nice is the primary suite showcasing dual vanities, large walk-in closet, linen closet and fully tiled walk-in shower with dual heads. The basement includes a bathroom stub and lays out nicely for a future finish that could include a 5th bedroom and additional family room. Lastly, this home comes with a 5-year Altoona TAX ABATEMENT and 2-year builder warranty. Please ask about special promos with our preferred lender.
- Listing Status:
- Active
- Date Added:
- November 17, 2026
- Data Last Updated:
- November 19, 2026 at 5:18AM
- Listing Office:
- RE/MAX Concepts : (515) 599-8807
- Listing Agent:
- Danny West : (515) 238-2242
- Contact:
- (515) 238-2242
- MLS ID:
- 753092
- General: Deck
- Style: Two Story
- Other Structures: DeckCovered
- Parking: AttachedGarageThree Car Garage
- Roofing: AsphaltShingle
- General: StoneSee RemarksWood Siding2Poured
- Road/Access: Concrete
- HOA Amenities: 0.0Annually
- Originating MLS: DMAAR_DM
- School District: Southeast Polk
- County: Polk
- Zoning: ResLOT 41 PRAIRIE LANDING PLAT 117142230328006
- Water: Public
- Sewer: Public Sewer
- Source: DMAAR_DM
This listing courtesy of Danny West , RE/MAX Concepts
Monthly Payment
- Principal & Interest $
- Property Taxes $
- Home Insurance $
- VA Funding Fee $

 New - 1 day ago