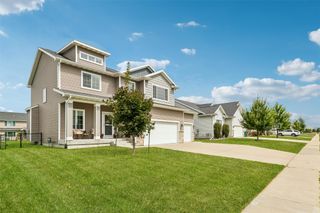
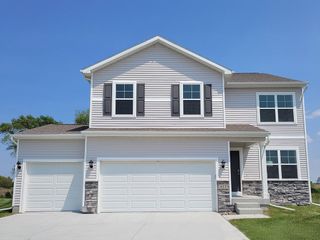
1110 Sandalwood Court SW, Altoona, IA 50009
- 5 beds |
- 4 baths |
- 2,177 sqft
 Single-Family Home
  Built in 1997
  0.31acre lot
 3 car garage
  $193/sqft
  Listed 1 month ago
Property Description
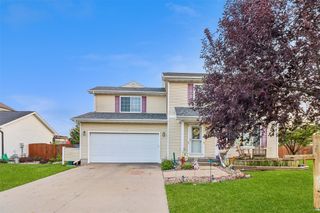
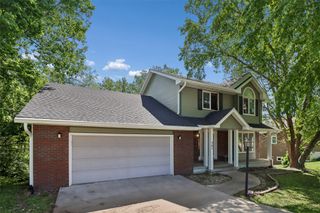
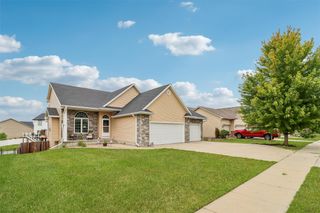
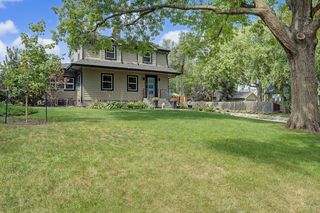
Welcome to the Venbury Neighborhood in Altoona & SE Polk Schools! This custom-built, one-owner 2 story home, boasting over 3,000 finished sqft, is ideally situated on a quiet cul-de-sac w/direct access to the bike trail for family fun. BEAUTIFUL luxury vinyl planked flooring and NEW carpet sets the stage for the open floor plan. A cozy painted fireplace, flanked by painted bookshelves is a prefect spot for Iowa winters, while large bay windows flood the space w/natural light. Enjoy meals in the formal dining room or the casual eat-in kitchen. Spacious kitchen features all appliances (new dishwasher, stove, microwave), ample counter space, generous cabinetry, a pantry, & built-in desk. Upstairs, discover FOUR bedrooms, including a vaulted primary suite w/updated spa-like bathroom. A updated guest bath & convenient laundry room (w/washer/dryer) serve the other bedrooms. Finished walkout lower level offers independent living quarters w/full kitchen, bath, family room, & bonus room (conforming bedroom or office) opening to a patio w/well-groomed yard & mature flowering trees. Enjoy outdoor living on the new deck off the kitchen or relax on the full-width covered front porch. Prime location is near groceries, restaurants, parks, & walking/bike paths to the aquatic park & fitness center. Newer roof, NEW water heater, NEW electric panel w/whole house surge protection, HVAC, ceiling fans, & smoke detectors are just a few of the upgrades in this move-in-ready home!
- Listing Status:
- Active
- Date Added:
- August 16, 2026
- Data Last Updated:
- September 22, 2026 at 2:21PM
- Listing Office:
- Pennie Carroll & Associates : (515) 490-8025
- Listing Agent:
- Pennie Carroll : (515) 490-8025
- Contact:
- (515) 490-8025
- MLS ID:
- 747372
- General: DeckPatio
- Style: Two StoryTraditional
- Other Structures: DeckPatioCovered
- Parking: AttachedGarageThree Car Garage
- Roofing: AsphaltShingle
- General: Vinyl Siding2Poured
- Road/Access: Concrete
- Originating MLS: DMAAR_DM
- School District: Southeast Polk
- County: Polk
- Zoning: R-5LOT 44 VENBURY PLAT 317100511350344
- Water: Public
- Sewer: Public Sewer
- Source: DMAAR_DM
This listing courtesy of Pennie Carroll , Pennie Carroll & Associates
Monthly Payment
- Principal & Interest $
- Property Taxes $
- Home Insurance $
- VA Funding Fee $