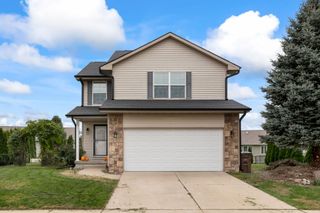
909 10th Street SE, Altoona, IA 50009
- 4 beds |
- 3 baths |
- 1,838 sqft
 Single-Family Home
 Built in 2000
 8,843sqft lot
 2 car garage
 $185/sqft
 Listed 28 days ago
Property Description
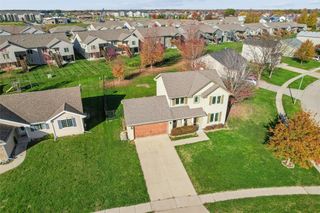
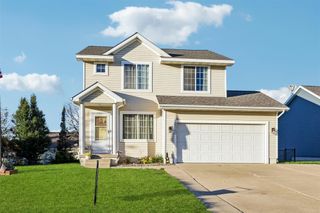
Come home to comfort and convenience in an established Altoona neighborhood. This updated two-story home welcomes you from the friendly front porch into a warm, light-filled foyer and front room. At the heart of the home, an open-concept kitchen, dining, and living space features bright white cabinetry and fireplace surround, creating the perfect backdrop for everyday living and easy entertaining. And that's just the beginning! With over 2,700 total finished square feet, this home has room for everyone and everything. Upstairs is practically a private retreat, with a vaulted primary suite featuring a walk-in closet and a bathroom with a water closet for added privacy. Two additional spacious bedrooms and a bathroom round out the second floor. Back to the main-floor, a stylish powder room and designated laundry room keep daily routines simple. The fully fenced backyard with an expansive deck and patio offers plenty of space for outdoor living. The finished basement offers even more versatility with a wet bar, large living area with daylight windows, and a true fourth bedroom.Two basement storage rooms, a backyard shed, a two-car garage, and a third parking pad means there's room for your stuff, too. Every square foot is ready for the life you want to live. Schedule your private showing today!
- Listing Status:
- Active
- Date Added:
- October 22, 2026
- Data Last Updated:
- November 19, 2026 at 5:18AM
- Listing Office:
- Century 21 Signature : (515) 963-1040
- Listing Agent:
- Laura Major : (515) 400-7309
- Contact:
- (515) 400-7309
- MLS ID:
- 751753
- General: DeckStorageStorage
- Style: Two Story
- Other Structures: StorageDeck
- Parking: AttachedGarageTwo Car Garage
- Roofing: AsphaltShingle
- General: Vinyl Siding2Poured
- Road/Access: Concrete
- Originating MLS: DMAAR_DM
- School District: Southeast Polk
- County: Polk
- Zoning: r-5LT 3 FALCON RIDGE PLAT 1000360-173-003
- Fencing: Wood
- Water: Public
- Sewer: Public Sewer
- Source: DMAAR_DM
This listing courtesy of Laura Major , Century 21 Signature
Monthly Payment
- Principal & Interest $
- Property Taxes $
- Home Insurance $
- VA Funding Fee $

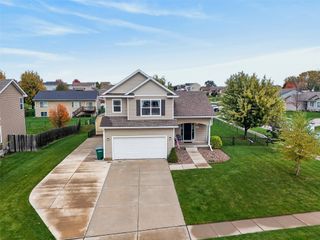
 New - 3 days ago