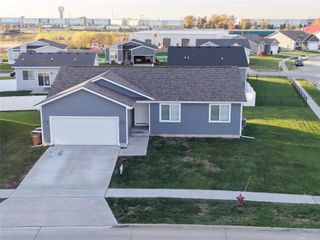
2607 16th Street SW, Altoona, IA 50009
- 3 beds |
- 3 baths |
- 1,553 sqft
 Single-Family Home
 Built in 2015
 0.26acre lot
 2 car garage
 $209/sqft
 Listed 2 days ago
Property Description
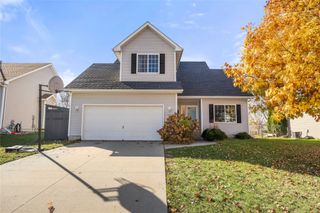
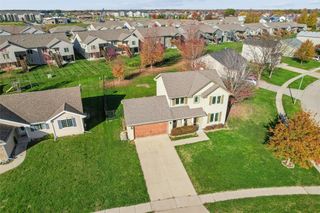
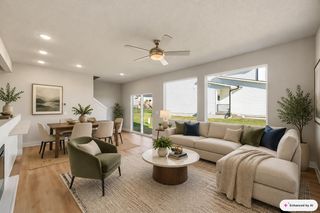
Welcome home to this beautifully maintained 3-bedroom, 2.5-bath, two-story in a great Altoona location! Offering 1,553 sq. ft. above grade plus a finished lower level, this home features an inviting open floor plan with a spacious living room, dining area, and kitchen complete with an island, ample cabinet space, and stainless steel appliances. Upstairs, you'll find three bedrooms, including a generous primary suite with a private bath and walk-in closet, along with the convenience of second-floor laundry. The finished lower level provides additional living and entertaining space, complete with cabinetry and water hookups for a potential wet bar. Step outside to enjoy the fully fenced backyard, patio area, and 12x10 storage shed added in 2020. One of the standout features is the additional 57x13 concrete parking pad alongside the driveway, perfect for a camper, boat, trailer, or extra vehicles! The attached 2-car garage also features two 240V outlets and three 120V outlets, offering added convenience for tools, equipment, or hobbies. Additional updates include a new water heater and microwave in 2025. Enjoy the covered front porch and convenient location near shopping, restaurants, entertainment, and Highway 65 for an easy commute throughout the metro. Located in the Southeast Polk School District, this home has plenty to offer inside and out!
- Listing Status:
- Active
- Date Added:
- November 16, 2026
- Data Last Updated:
- November 19, 2026 at 3:18AM
- Listing Office:
- Pennie Carroll & Associates : (515) 490-8025
- Listing Agent:
- Pennie Carroll : (515) 490-8025
- Contact:
- (515) 490-8025
- MLS ID:
- 753007
- General: Patio
- Style: Two Story
- Other Structures: PatioOpen
- Parking: AttachedGarageTwo Car Garage
- Roofing: AsphaltShingle
- General: Vinyl Siding2Poured
- Road/Access: Concrete
- Originating MLS: DMAAR_DM
- School District: Southeast Polk
- County: Polk
- Zoning: R-5LOT 8 MEADOW VISTA ESTATES PLAT 717100460485608
- Fencing: Chain Link
- Water: Public
- Sewer: Public Sewer
- Source: DMAAR_DM
This listing courtesy of Pennie Carroll , Pennie Carroll & Associates
Monthly Payment
- Principal & Interest $
- Property Taxes $
- Home Insurance $
- VA Funding Fee $

 New - 21 hours ago