3098 E 56th Street, Altoona, IA 50009
- 3 beds |
- 2 baths |
- 1,616 sqft
 Single-Family Home
 Built in 1989
 0.91acre lot
 2 car garage
 $228/sqft
 Listed 8 days ago
Property Description
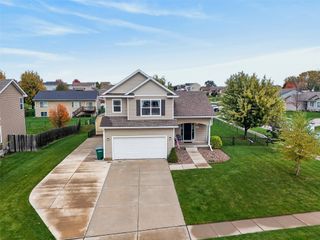
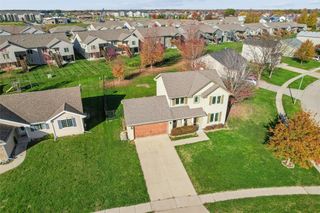
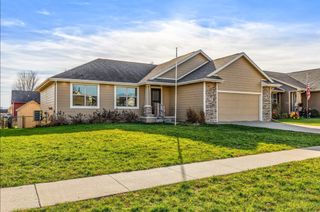
Enjoy the space and privacy of country style living on .913 acres with this beautifully updated three bedroom ranch! A cute front porch welcomes you home and offers a charming spot to sit and relax. Offering 1,616 square feet on the main level plus additional finished space in the basement, this home provides plenty of room to relax and entertain. The kitchen was remodeled in 2021, along with a new roof, windows, furnace, central air, gutters, and gutter guards. The main level offers comfortable living spaces, while the remodeled basement entertainment room is ideal for movie nights or gatherings. The primary bathroom features an updated shower, and basement shelving adds convenient storage. Step outside to the spacious deck, remodeled in 2025, overlooking the expansive yard with room for outdoor activities and entertaining. The 24 x 30 detached garage offers space for vehicles, tools, and hobbies, plus a shed on the backside for extra storage. A mini split installed in the garage in 2026 adds heating and cooling. Other improvements include a radon mitigation system, new basement windows, crawl space insulation, and updated gutter drainage. With nearly an acre of land, extensive updates, and inviting indoor and outdoor spaces, this property has so much to offer! Schedule your showing today!
- Listing Status:
- Active
- Date Added:
- November 10, 2026
- Data Last Updated:
- November 19, 2026 at 3:18AM
- Listing Office:
- LPT Realty, LLC : (000) 000-0000
- Listing Agent:
- Jen Grimm : (515) 975-0438
- Contact:
- (515) 975-0438
- MLS ID:
- 752712
- General: Deck
- Style: RanchTraditional
- Other Structures: Deck
- Parking: DetachedGarageTwo Car GarageHeated Garage
- Roofing: AsphaltShingle
- General: Metal Siding1Block
- Road/Access: Concrete
- Originating MLS: DMAAR_DM
- School District: Southeast Polk
- County: Polk
- Zoning: N1ALOT 4 FINI ACRES REPLAT06003748004000
- Water: Public
- Sewer: Septic Tank
- Source: DMAAR_DM
This listing courtesy of Jen Grimm , LPT Realty, LLC
Monthly Payment
- Principal & Interest $
- Property Taxes $
- Home Insurance $
- VA Funding Fee $

 New - 21 hours ago