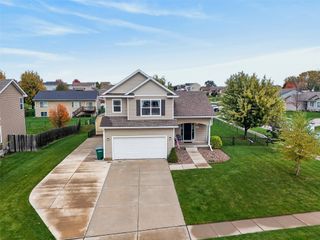
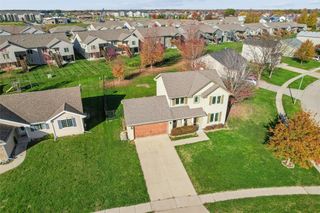
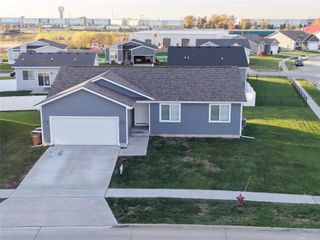
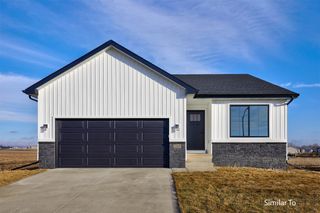
4227 5th Avenue SW, Altoona, IA 50009
- 3 beds |
- 3 baths |
- 1,408 sqft
 Single-Family Home
 Built in 2025
 6,360sqft lot
 3 car garage
 $234/sqft
 Listed 6 days ago
Property Description
Welcome to Destiny Homes' Bourne plan in Altoona's Stonebridge community! This two-story offers 3 bedrooms, 2.5 bathrooms, and a 3-car garage. The open main level brings the kitchen, dining, and living areas together, creating a comfortable space for everyday living and entertaining. The kitchen features quartz countertops, a convenient peninsula with seating, and plenty of cabinet space. The living room is anchored by an electric fireplace, adding a cozy touch to the open layout. Upstairs, you'll find a spacious primary suite with a private bathroom, two additional bedrooms, a full bath, and the convenience of second-floor laundry. Located in the Southeast Polk School District with easy access to shopping, dining, and everyday amenities. A great opportunity to enjoy the comfort and convenience of a brand-new home! All information obtained from seller and public records.
- Listing Status:
- Active
- Date Added:
- November 12, 2026
- Data Last Updated:
- November 19, 2026 at 3:18AM
- Listing Office:
- RE/MAX Precision : (515) 223-9492
- Listing Agent:
- Tracy Jagim : (515) 707-6055
- Contact:
- (515) 707-6055
- MLS ID:
- 752883
- General: Patio
- Style: Two Story
- Other Structures: PatioOpen
- Parking: AttachedGarageThree Car Garage
- Roofing: AsphaltShingle
- General: StoneVinyl Siding2Poured
- Road/Access: Concrete
- HOA Amenities: 200.0Annually
- Originating MLS: DMAAR_DM
- School District: Southeast Polk
- County: Polk
- Zoning: RLOT 17 STONEBRIDGE PLAT 1171/00122-254-038
- Water: Public
- Sewer: Public Sewer
- Source: DMAAR_DM
This listing courtesy of Tracy Jagim , RE/MAX Precision
Monthly Payment
- Principal & Interest $
- Property Taxes $
- Home Insurance $
- VA Funding Fee $

 New - 21 hours ago