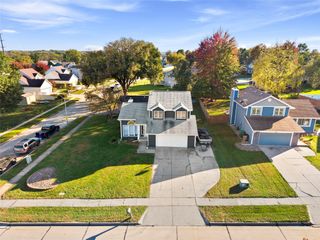
6540 SE Sunsplash Drive, Pleasant Hill, IA 50327
- 4 beds |
- 4 baths |
- 1,576 sqft
 Single-Family Home
 Built in 2005
 9,148sqft lot
 2 car garage
 $213/sqft
 Listed 13 days ago
Property Description
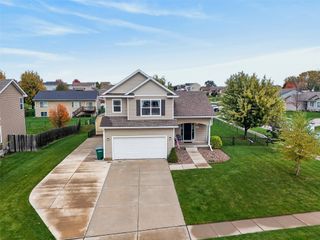
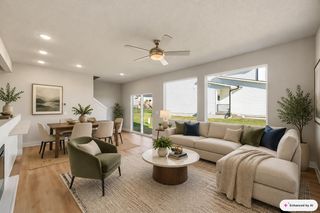
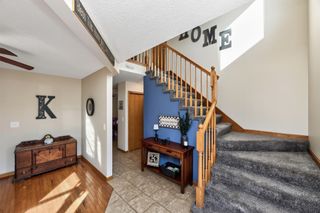
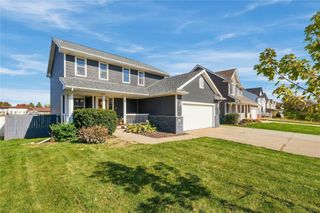
A Little Country Charm, A Lot to Love in Sunrise Point! Enjoy the best of both worlds in this welcoming neighborhood, offering peaceful country surroundings with convenient access to city amenities. The open-concept main level features beautiful LVP flooring, a spacious great room, and dining area perfect for gathering. The kitchen offers abundant cabinetry and counter space, plus included appliances. Sliding doors lead to the deck, ideal for morning coffee or summertime grilling. A mudroom with custom cubbies and nearby bath adds everyday convenience. Upstairs you'll find three bedrooms, including a primary suite with walk-in closet and private bath, plus a full bath and convenient laundry area. The finished walkout lower level offers additional living space, a fourth bedroom, and full bath. Enjoy your own backyard retreat featuring an outdoor pool, spacious deck, and covered bar area—perfect for entertaining and making summer memories! Roof replaced in 2022. Located in the desirable Southeast Polk School District, near parks and trails, with an easy commute to downtown, the bypass, Altoona, and Pleasant Hill. Comfortable living, thoughtful details, and a backyard made for memories. Come make this your next Home Sweet Home!
- Listing Status:
- Active
- Date Added:
- November 5, 2026
- Data Last Updated:
- November 19, 2026 at 5:18AM
- Listing Office:
- Brad Johnson Real Estate Group : (515) 480-4386
- Listing Agent:
- Bradley Johnson : (515) 480-4386
- Contact:
- (515) 480-4386
- MLS ID:
- 752527
- General: DeckPatio
- Style: Two Story
- Other Structures: DeckPatioOpen
- Pool: Above GroundHeated
- Parking: AttachedGarageTwo Car Garage
- Roofing: AsphaltShingle
- General: Vinyl Siding2Poured
- Road/Access: Concrete
- HOA Amenities: 120.0Annually
- Originating MLS: DMAAR_DM
- School District: Southeast Polk
- County: Polk
- Zoning: R-4LOT 22 SUNRISE POINTE PLAT 222100219550072
- Water: Public
- Sewer: Public Sewer
- Source: DMAAR_DM
This listing courtesy of Bradley Johnson , Brad Johnson Real Estate Group
Monthly Payment
- Principal & Interest $
- Property Taxes $
- Home Insurance $
- VA Funding Fee $

 New - 23 hours ago