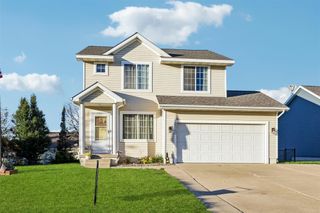
5135 Orchard Drive, Pleasant Hill, IA 50327
- 4 beds |
- 3 baths |
- 1,548 sqft
 Single-Family Home
 Built in 1992
 0.31acre lot
 4 car garage
 $207/sqft
 Listed 1 month ago
Property Description
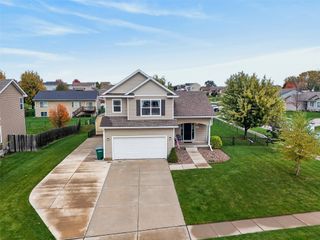
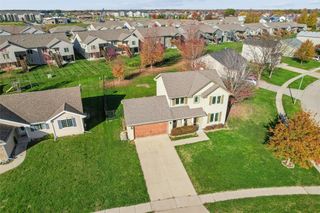
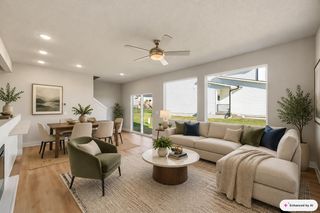
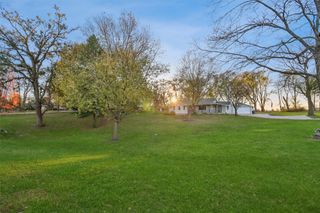
Welcome Home to 5135 Orchard Drive in Pleasant Hill! Space, natural light, and room to make it your own! This inviting 4-bedroom, 2.5-bath home sits on a desirable corner lot and offers 2,148 square feet of finished living space, including 1,548 square feet on the main and upper levels. Step inside to discover a spacious, open main-floor living area filled with natural light from beautiful full-length windows. The bright, airy layout creates a welcoming atmosphere, perfect for everyday living, gathering with friends, or entertaining family. Upstairs, the primary suite offers a private retreat with its own full bathroom, while additional bedrooms provide flexibility for family, guests, or a home office. The finished basement adds even more versatile living space for a recreation room, playroom, or cozy movie nights. Fresh interior paint gives this home a refreshed feel and a great starting point to make it your own! One of the standout features of this property is the incredible garage space! With both a two-car attached garage, and an additional two-car detached garage, there’s plenty of room for vehicles, hobbies, storage, or a workshop. Situated on a corner lot in Pleasant Hill, this home offers a great combination of space, functionality, and convenience, with easy access to shopping, dining, parks, and the greater Des Moines area.
- Listing Status:
- Active
- Date Added:
- October 20, 2026
- Data Last Updated:
- November 19, 2026 at 5:18AM
- Listing Office:
- Iowa Realty Altoona : (515) 453-5700
- Listing Agent:
- David Elliott : 515-205-6241
- Contact:
- 515-205-6241
- MLS ID:
- 751664
- General: Basketball CourtDeckPatio
- Style: Two Story
- Other Structures: DeckPatioOpen
- Parking: AttachedDetachedGarageTwo Car Garage
- Roofing: AsphaltShingle
- General: Vinyl Siding2Block
- Road/Access: Concrete
- Originating MLS: DMAAR_DM
- School District: Des Moines Independent
- County: Polk
- Zoning: R-2LOT 4 SUN DOWN MEADOWS PLAT 122100219304000
- Fencing: Chain Link
- Water: Public
- Sewer: Public Sewer
- Source: DMAAR_DM
This listing courtesy of David Elliott , Iowa Realty Altoona
Monthly Payment
- Principal & Interest $
- Property Taxes $
- Home Insurance $
- VA Funding Fee $

 New - 23 hours ago