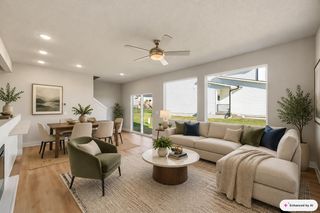
1114 9th Avenue SE, Altoona, IA 50009
- 4 beds |
- 3 baths |
- 1,740 sqft
 Single-Family Home
 Built in 1999
 7,492sqft lot
 4 car garage
 $192/sqft
 Listed 28 days ago
Property Description
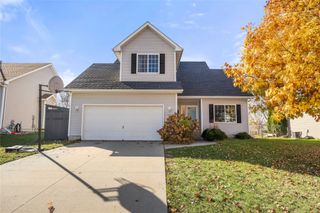
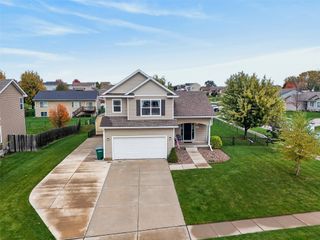
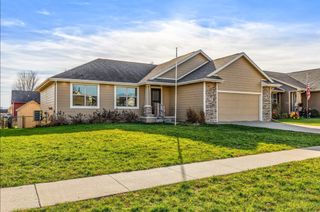
Updated inside, ready for fun outside! Welcome home to this beautifully maintained Altoona two-story offering over 2,600 SF of finished living space, thoughtful updates & plenty of room to spread out! Step inside to a versatile main-level flex room that leads to the updated eat-in kitchen, opening to an inviting living room with cozy fireplace & built-ins. Upstairs, you'll find 2 spacious bedrooms, a full bath & primary suite with walk-in closet and private full bath. The finished lower level adds even more flexibility with a spacious family room plus 2 additional bedrooms or use as craft room/office/den, both have closets. Lower-level windows are located outside those rooms. Outside, the fully fenced backyard is a standout! Enjoy a two-tier deck with separate spaces for grilling, lounging & soaking up the sun alongside the above-ground pool. Plus dry storage beneath the deck with corrugated metal protection & an additional parking pad! Updates include siding, windows, gutters, roof, tile flooring, carpet, lighting, appliances & more. So much to love inside & out!
- Listing Status:
- Active
- Date Added:
- October 22, 2026
- Data Last Updated:
- November 19, 2026 at 6:16AM
- Listing Office:
- Century 21 Signature : (515) 224-4002
- Listing Agent:
- Jennifer Clark : (515) 208-2255
- Contact:
- (515) 208-2255
- MLS ID:
- 751793
- Style: Two Story
- Pool: Above GroundOutdoor Pool
- Parking: AttachedGarageTwo Car Garage
- Roofing: AsphaltShingle
- General: Vinyl Siding2BlockPoured
- Road/Access: Concrete
- Originating MLS: DMAAR_DM
- School District: Southeast Polk
- County: Polk
- Zoning: LT 7 FALCON RIDGE PLAT 717100360171707
- Fencing: Wood
- Water: Public
- Sewer: Public Sewer
- Source: DMAAR_DM
This listing courtesy of Jennifer Clark , Century 21 Signature
Monthly Payment
- Principal & Interest $
- Property Taxes $
- Home Insurance $
- VA Funding Fee $

 New - 1 day ago