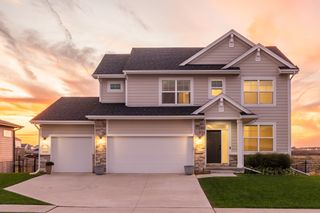
616 19th Street SW, Altoona, IA 50009
- 4 beds |
- 4 baths |
- 2,306 sqft
 Single-Family Home
 Built in 2005
 10,106sqft lot
 3 car garage
 $215/sqft
 Listed 7 days ago
Property Description
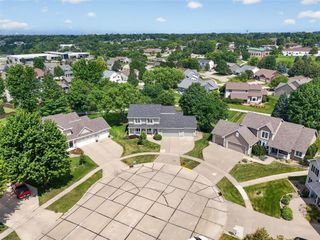
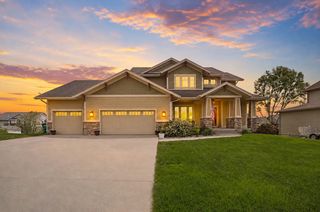
Custom craftsmanship meets comfort in this stunning 2-story home in Altoona’s Venbury Neighborhood (SE Polk Schools), offering 3,000+ sq ft, 4 beds, 4 baths, and an easy commute to Des Moines and surrounding suburbs. Custom stone work, arched doorways, rich woodwork, and hardwood floors highlight the main level, featuring a private dedicated office with built-in bookshelves, a main-floor laundry, and a spacious living room featuring a fireplace flanked by custom built-ins. The chef’s kitchen boasts a custom stone hood over the gas stove, granite counters, stainless appliances, ample cabinetry, and a large pantry. Dine indoors or step onto the covered deck (with a gas grill line) overlooking the private backyard. Upstairs, 4 bedrooms feature custom closet systems, while the primary suite offers a jacuzzi soaker tub, a large tiled shower, dual vanities, and a custom walk-in closet. The lower level features bright daylight windows, patio walk-out, hardwood floors, surround sound, a second custom fireplace, 4th bath, ample storage, an amazing granite wet bar - perfect for entertaining, and a gorgeous custom stone wine cellar, visible through elegant glass doors. Enjoy a fully privacy-fenced backyard with irrigation, lush landscaping, and a separate dedicated dog run, all backing directly to the bike trail system. The 3-car garage features built-in storage, HVAC has recently been replaced, and a radon mitigation system is in place. Call today for your private tour!
- Listing Status:
- Active
- Date Added:
- November 12, 2026
- Data Last Updated:
- November 19, 2026 at 6:16AM
- Listing Office:
- Realty ONE Group Impact : (515) 446-7524
- Listing Agent:
- Carrie Webber : (515) 865-5697
- Contact:
- (515) 865-5697
- MLS ID:
- 752922
- General: DeckIrrigation SprinklersPatio
- Style: Two Story
- Other Structures: DeckPatioCoveredOpen
- Parking: AttachedGarageThree Car Garage
- Roofing: AsphaltShingle
- General: 2Poured
- Road/Access: Concrete
- Originating MLS: DMAAR_DM
- School District: Southeast Polk
- County: Polk
- Zoning: LOT 12 VENBURY PLAT 1717100511385012
- Fencing: Wood
- Water: Public
- Sewer: Public Sewer
- Source: DMAAR_DM
This listing courtesy of Carrie Webber , Realty ONE Group Impact
Monthly Payment
- Principal & Interest $
- Property Taxes $
- Home Insurance $
- VA Funding Fee $


 New - 2 days ago