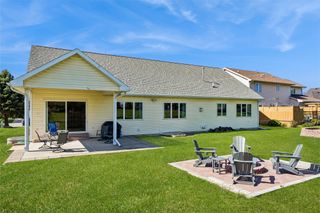
2450 NE 72nd Street, Altoona, IA 50009
- 4 beds |
- 2 baths |
- 2,092 sqft
 Single-Family Home
 Built in 2001
 0.98acre lot
 3 car garage
 $212/sqft
 Listed 14 days ago
Property Description
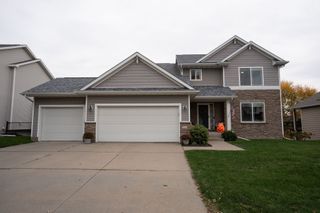
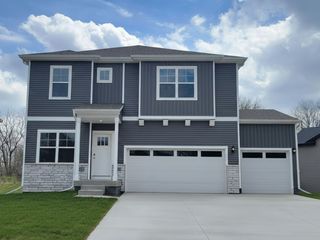
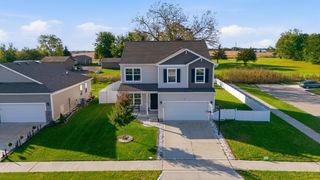
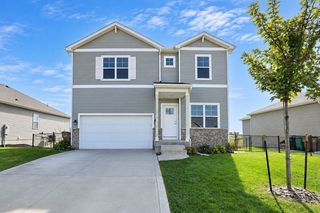
Enjoy room to spread out inside and out with this 4-bedroom, 2-full-bath Altoona home set on nearly an acre. Vaulted ceilings create an airy feel in the main living areas, while hardwood floors bring warmth throughout the main level. The kitchen combines wood cabinetry, stainless steel appliances, and a peninsula that provides additional space for meal preparation and serving. Convenient main-level laundry adds to the home’s practical layout. The oversized primary bedroom offers a spacious retreat with a vaulted ceiling, a generous walk-in closet, and glass doors leading directly to the deck. The spacious bathroom features two separate vanities, a corner soaking tub, and a separate shower. A fully finished lower level extends the living space with a recreation room suited for movie nights, a home gym, or hobbies, along with an additional walk-in closet for storage.Step outside onto the expansive deck overlooking a large yard framed by mature trees, with plenty of space for outdoor gatherings, gardening, and recreation. The approximately 1,000-square-foot, 3-stall garage provides ample room for vehicles, tools, and equipment. Additional concrete parking pads at the front and side complete a property that offers generous indoor space, outdoor enjoyment, and everyday functionality.
- Listing Status:
- Active
- Date Added:
- November 5, 2026
- Data Last Updated:
- November 19, 2026 at 5:18AM
- Listing Office:
- RE/MAX Precision : (515) 223-9492
- Listing Agent:
- Julio Calvo : (515) 339-1035
- Contact:
- (515) 339-1035
- MLS ID:
- 752316
- General: DeckPatio
- Style: ModernSplit Level
- Other Structures: DeckPatioCovered
- Parking: AttachedGarageThree Car Garage
- Roofing: AsphaltShingle
- General: Metal SidingMulti/SplitPoured
- Road/Access: Concrete
- Originating MLS: DMAAR_DM
- School District: Southeast Polk
- County: Polk
- Zoning: A-1LOT 18 MEADOWLARK PLACE17100460489017
- Water: Public
- Sewer: Public Sewer
- Source: DMAAR_DM
This listing courtesy of Julio Calvo , RE/MAX Precision
Monthly Payment
- Principal & Interest $
- Property Taxes $
- Home Insurance $
- VA Funding Fee $


 New - 2 days ago