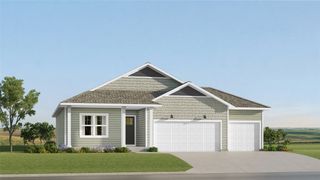
210 21st Street SW, Altoona, IA 50009
- 3 beds |
- 3 baths |
- 1,569 sqft
 Single-Family Home
  Built in 2004
  8,756sqft lot
 3 car garage
  $245/sqft
  Listed 5 days ago
Property Description
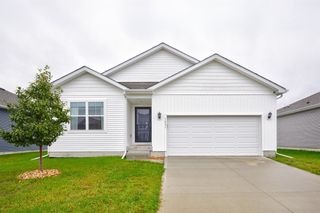
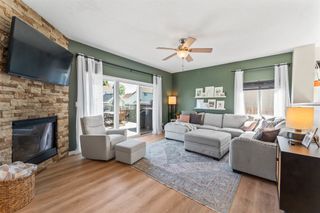
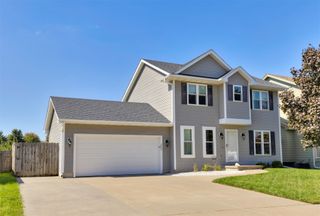
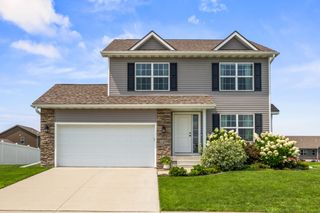
This beautifully maintained Altoona home offering nearly 2,900 sq. ft. of finished living space and a layout made for entertaining! The open main level features a spacious living room with gas fireplace and a kitchen with abundant cabinetry, generous counter space, breakfast bar seating and newer appliances. The dining area opens to a covered deck overlooking the large fenced backyard, concrete patio and beautiful Koi pond—creating a fantastic outdoor retreat. The spacious primary suite features tray ceilings, a walk-in closet and private bath with dual raised vanities, jetted tub and separate shower. Head downstairs and you'll find even more room to gather! The finished lower level features a huge family room with fireplace, wet bar with bar seating, 3rd bedroom and additional bath. 3 car garage finishes this perfect property! Recent improvements include new LVP flooring (2026), kitchen appliances (2024), water heater (2024), Koi pond (2024), concrete patio (2023) and storage shed (2023). Located in a desirable Altoona neighborhood close to parks, trails, schools, shopping, restaurants, the library, Altoona Aquatics Park and Adventureland. This home offers the space, updates and outdoor setting you've been looking for!
- Listing Status:
- Active
- Date Added:
- September 29, 2026
- Data Last Updated:
- October 5, 2026 at 2:19AM
- Listing Office:
- RE/MAX Concepts : (515) 276-2872
- Listing Agent:
- Kathy Swanson : (515) 778-3638
- Contact:
- (515) 778-3638
- MLS ID:
- 750197
- General: Deck
- Style: Ranch
- Other Structures: DeckCovered
- Parking: AttachedGarageThree Car Garage
- Roofing: AsphaltShingle
- General: BrickVinyl Siding1Poured
- Road/Access: Concrete
- Originating MLS: DMAAR_DM
- School District: Southeast Polk
- County: Polk
- Zoning: R-5LOT 40 IRONWOOD PLAT 117100360940000
- Water: Public
- Sewer: Public Sewer
- Source: DMAAR_DM
This listing courtesy of Kathy Swanson , RE/MAX Concepts
Monthly Payment
- Principal & Interest $
- Property Taxes $
- Home Insurance $
- VA Funding Fee $

 New - 2 days ago