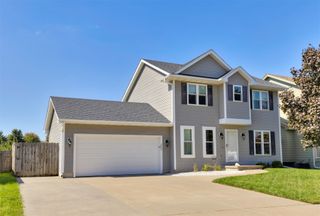
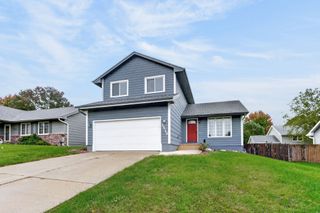
1051 35th Street SW, Altoona, IA 50009
- 3 beds |
- 2 baths |
- 1,270 sqft
 Single-Family Home
  Built in 2023
  7,405sqft lot
 2 car garage
  $252/sqft
  Listed 2 days ago
Property Description
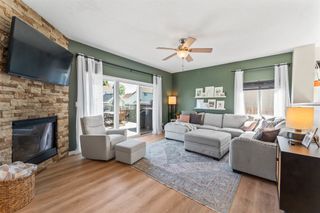
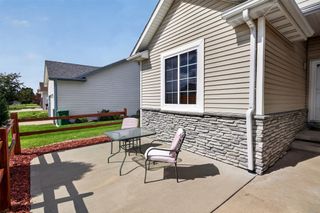
Welcome home to this well-designed 3-bedroom, 2-bathroom home with a 2-car garage in a convenient Altoona location! This popular floor plan offers comfortable, functional living with an open layout perfect for everyday life and entertaining. Step outside to a great usable backyard backing to greenspace, offering extra privacy and an open feel. Enjoy nearby access to the walking path, schools, shopping, dining, and other Altoona amenities. The large, open unfinished basement features egress windows and provides plenty of opportunity for future finish, stubbed for bathroom, add additional living space, bedrooms, a home office, or recreation area to fit your needs. Home is smart Safe Haven technology ready. An added bonus: the tax abatement has not been used, giving the next owner the opportunity to take advantage of this valuable benefit. A great home, desirable setting, and room to grow! All information obtained from seller and public record.
- Listing Status:
- Active
- Date Added:
- October 2, 2026
- Data Last Updated:
- October 5, 2026 at 3:16AM
- Listing Office:
- RE/MAX Precision : (515) 223-9492
- Listing Agent:
- Katie Fliehler : (515) 664-0414
- Contact:
- (515) 664-0414
- MLS ID:
- 750179
- General: PatioStorageStorage
- Style: Ranch
- Other Structures: StoragePatioOpen
- Parking: AttachedGarageTwo Car Garage
- Roofing: AsphaltShingle
- General: Vinyl Siding1Poured
- Road/Access: Concrete
- HOA Amenities: 175.0Annually
- Originating MLS: DMAAR_DM
- School District: Southeast Polk
- County: Polk
- Zoning: R5LOT 30 BROOK RIDGE PLAT 317100122113020
- Water: Public
- Sewer: Public Sewer
- Source: DMAAR_DM
This listing courtesy of Katie Fliehler , RE/MAX Precision
Monthly Payment
- Principal & Interest $
- Property Taxes $
- Home Insurance $
- VA Funding Fee $

 New - 2 days ago