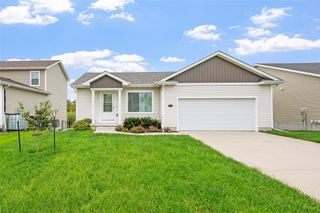
205 7th Street NW, Altoona, IA 50009
- 4 beds |
- 3 baths |
- 1,217 sqft
 Single-Family Home
  Built in 1994
  9,365sqft lot
 2 car garage
  $275/sqft
  Listed 3 days ago
Property Description
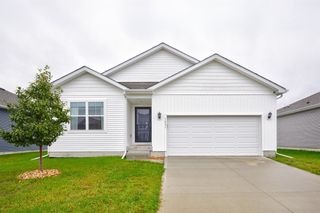
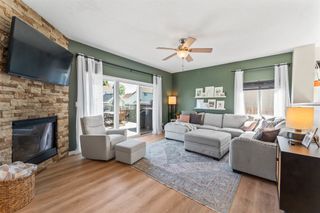
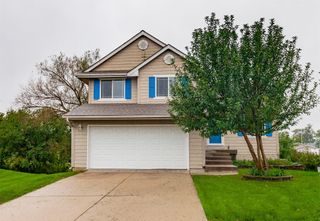
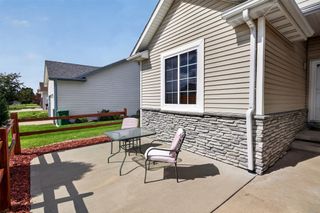
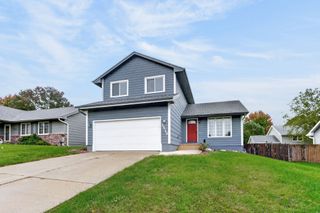
Meticulously maintained and beautifully updated, this split-level home offers style, space, and exceptional care throughout. Preinspected and radon tested for the buyer's peace of mind as well. Improvements include a new roof (2026), HVAC (2023), and an updated kitchen featuring quartz countertops, painted cabinetry, stainless steel appliances and 3rd car pad. Designed for both everyday living and entertaining, the home offers multiple gathering spaces and easy access to an inviting backyard complete with a deck, patio, hot tub, gazebo, and fenced in backyard. Upstairs you'll find three bedrooms and two baths, while the lower level features a fourth bedroom, ¾ bath, and convenient laundry just off the garage. The basement, complete with an egress window, offers even more potential for a fifth bedroom, home office, fitness room, or additional living space. Thoughtfully updated, meticulously cared for, and truly move-in ready! Welcome home!
- Listing Status:
- Active
- Date Added:
- October 1, 2026
- Data Last Updated:
- October 5, 2026 at 3:16AM
- Listing Office:
- RE/MAX Concepts : (515) 276-2872
- Listing Agent:
- Michelle Hanson : (515) 229-2662
- Contact:
- (515) 229-2662
- MLS ID:
- 750385
- Style: Split Level
- Parking: AttachedGarageTwo Car Garage
- Roofing: AsphaltShingle
- General: Multi/SplitPoured
- Road/Access: Concrete
- Originating MLS: DMAAR_DM
- School District: Southeast Polk
- County: Polk
- Zoning: R-2LOT 6 TERRACE VIEW ESTATES PLAT 517100511317106
- Water: Public
- Sewer: Public Sewer
- Source: DMAAR_DM
This listing courtesy of Michelle Hanson , RE/MAX Concepts
Monthly Payment
- Principal & Interest $
- Property Taxes $
- Home Insurance $
- VA Funding Fee $

 New - 2 days ago