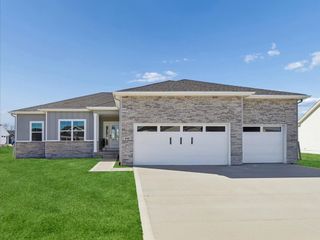
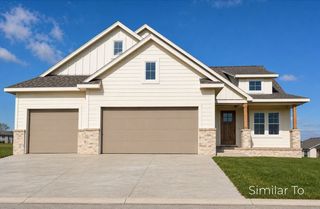
2315 14th Street SW, Altoona, IA 50009
- 3 beds |
- 3 baths |
- 1,921 sqft
 Single-Family Home
  Built in 2020
  0.37acre lot
 3 car garage
  $406/sqft
  Listed 2 months ago
Property Description
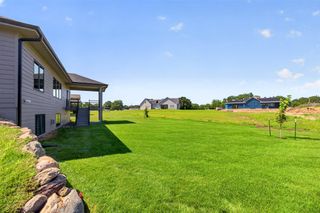
Stunning ranch home with over 3200 sqft of finish offers luxury and comfort. From the moment you walk in, you are greeted by tall ceilings and 10" trim setting the tone for the spacious and elegant interior. The great room features vaulted ceilings that amplify the open layout. The well appointed kitchen is a chef's dream with Bosch appliances, granite countertops and custom cabinetry, along with a generous walk-in pantry. Private primary suite that was thoughtfully designed. Spa-like bathroom includes a large walk-in shower and radiant heated floors, large walk-in closet and laundry room finish off the space. Spacious home office with large windows. Enjoy the large covered deck watching Tv and warming up by the fireplace Wide staircase down to the lower level that also includes a landing to the deck and backyard. Entertainment and functionality continue in to the lower level with a curved wet bar and open great room. Two additional bedrooms and a full bath. Oversized three car garage features epoxy floors and full climate control. Great location tucked away off 8th St just south of Prairie Meadows.
- Listing Status:
- Active
- Date Added:
- May 8, 2026
- Data Last Updated:
- July 27, 2026 at 1:19AM
- Listing Office:
- RE/MAX Concepts : (515) 276-2872
- Listing Agent:
- Jessica Kiester : (515) 276-2872
- MLS ID:
- 740388
- General: DeckSprinkler/Irrigation
- Style: Ranch
- Other Structures: DeckCovered
- Parking: AttachedGarageThree Car Garage
- Roofing: AsphaltShingle
- General: Cement Siding1Poured
- Road/Access: Concrete
- HOA Amenities: 250.0Annually
- Originating MLS: DMAAR_DM
- School District: Southeast Polk
- County: Polk
- Zoning: .LOT 8 EAGLE KNOLL ESTATES PLAT 117100236250008
- Fencing: InvisiblePet Fence
- Water: Public
- Sewer: Public Sewer
- Source: DMAAR_DM
This listing courtesy of Jessica Kiester , RE/MAX Concepts
Monthly Payment
- Principal & Interest $
- Property Taxes $
- Home Insurance $
- VA Funding Fee $