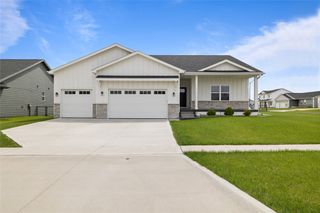
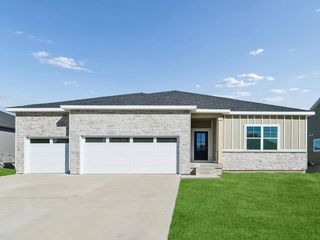
2506 10th Avenue SE, Altoona, IA 50009
- 4 beds |
- 4 baths |
- 2,105 sqft
 Single-Family Home
  Built in 2026
  0.34acre lot
 3 car garage
  $306/sqft
  Listed 1 month ago
Property Description
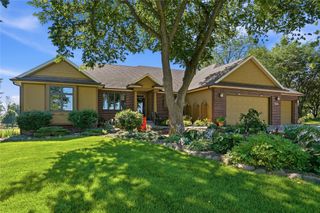
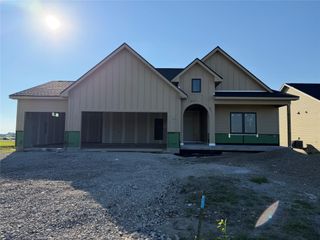
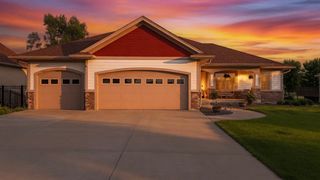
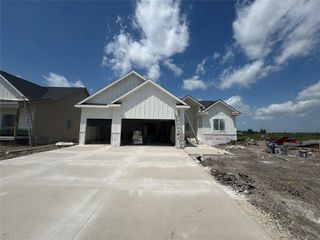
*MODEL HOME-NOT FOR SALE* Experience luxury in the Lincoln – Horton Series, featuring 4 bedrooms, 3.5 bathrooms, a flex room, and over 3,000 sq. ft. of finished living space with a finished basement. The open-concept layout shines with black finishes, an electric fireplace, and large windows that fill the home with natural light. The gourmet kitchen features a gas stove, built-in microwave/oven, premium cabinetry, built-in appliances, and a large island with a walk-in pantry. The luxurious primary suite offers a walk-in closet, Carrara marble walk-in shower, dual vanities, and a freestanding tub. A flex room, two secondary bedrooms, dual-sink bath, laundry room, and half-bath complete the main level. Downstairs offers a rec room with wet bar, fourth bedroom, and third full bath. This home offers a walkout basement. Visit today for a personal tour! Ask about builder incentives with preferred lender. Photos similar to.
- Listing Status:
- Active
- Date Added:
- May 29, 2026
- Data Last Updated:
- July 26, 2026 at 4:18PM
- Listing Office:
- DRH Realty of Iowa, LLC : (515) 605-7444
- Listing Agent:
- Kathryn Greer : (515) 605-7444
- MLS ID:
- 741921
- General: DeckSprinkler/Irrigation
- Style: Ranch
- Other Structures: Deck
- Parking: AttachedGarageThree Car Garage
- Roofing: AsphaltShingle
- General: Cement SidingStone1Poured
- Road/Access: Concrete
- HOA Amenities: 200.0Annually
- Originating MLS: DMAAR_DM
- School District: Southeast Polk
- County: Polk
- Zoning: A-1LOT 22 SPRING CREEK RIDGE NORTH PLAT 317142230203002
- Water: Public
- Sewer: Public Sewer
- Source: DMAAR_DM
This listing courtesy of Kathryn Greer , DRH Realty of Iowa, LLC
Monthly Payment
- Principal & Interest $
- Property Taxes $
- Home Insurance $
- VA Funding Fee $