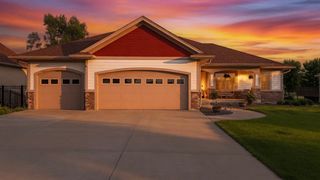
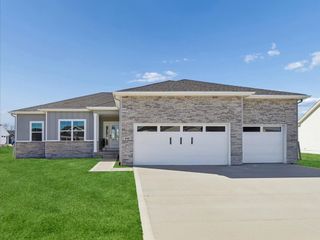
4280 3rd Avenue SE, Altoona, IA 50009
- 4 beds |
- 3 baths |
- 1,815 sqft
 Single-Family Home
  Built in 2026
  10,716sqft lot
 3 car garage
  $331/sqft
  Listed 2 months ago
Property Description
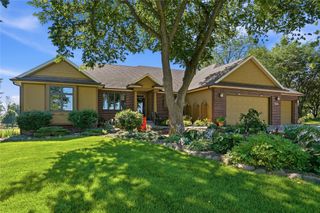
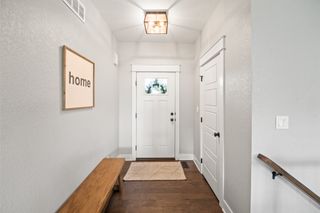
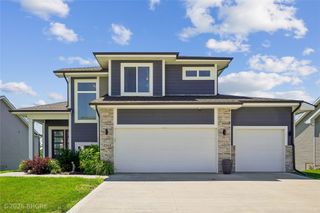
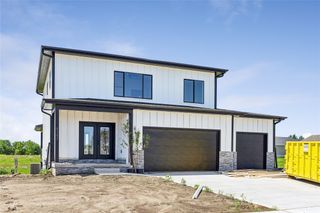
Welcome to the popular Happe Homes Bailey ranch plan with added additional square footage. This beautiful home is thoughtfully laid out and loaded with features! From the moment you step inside you will love the open layout concept with hard surface flooring flowing throughout main areas and an abundance of natural light. The kitchen features a large center island, quartz counters, 42" upper cabinets, custom trimmed hood vent, tile backsplash, and a 11'x4' pantry! The primary bedroom includes a tray ceiling and leads into the ensuite bath with tile shower, double vanity, and large walk-in closet. The walkout lower level is finished with a large family room including a wet bar, 4th bedroom and additional bath. Enjoy the gorgeous pond views from your oversized covered deck! Don't miss the extra depth on your garage to ensure you have room to park your vehicles! Happe Homes includes MORE with 2x6 construction, Hardi plank siding, and executive trim package. Don't miss out on this great home, schedule a tour today! All information obtained from seller and public records.
- Listing Status:
- Active
- Date Added:
- May 26, 2026
- Data Last Updated:
- July 26, 2026 at 4:18PM
- Listing Office:
- LPT Realty, LLC : (877) 366-2213
- Listing Agent:
- Bry Wisecup : (515) 517-1706
- MLS ID:
- 741618
- General: DeckPatio
- Style: Ranch
- Other Structures: DeckPatioCoveredOpen
- Parking: AttachedGarageThree Car Garage
- Roofing: AsphaltShingle
- General: Stone1Poured
- Road/Access: Concrete
- HOA Amenities: 250.0Annually
- Originating MLS: DMAAR_DM
- School District: Southeast Polk
- County: Polk
- Zoning: RESLOT 5 MAGNOLIA PLAT 1171/42231-101-006
- Water: Public
- Sewer: Public Sewer
- Source: DMAAR_DM
This listing courtesy of Bry Wisecup , LPT Realty, LLC
Monthly Payment
- Principal & Interest $
- Property Taxes $
- Home Insurance $
- VA Funding Fee $