1051 NE 91st Street, Runnells, IA 50237
- 5 beds |
- 3 baths |
- 1,876 sqft
 Single-Family Home
  Built in 2005
  1.23acre lot
 3 car garage
  $338/sqft
  Listed 10 days ago
Property Description
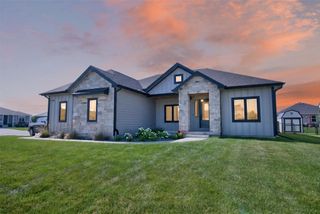
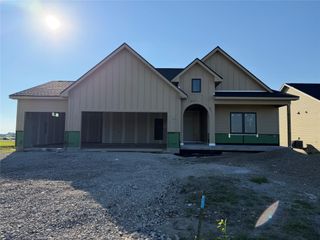
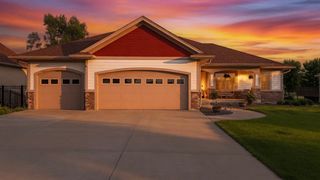
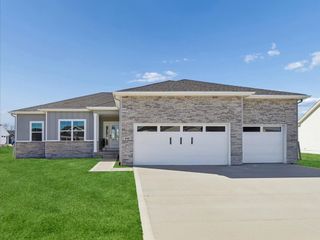
Quality-built ranch offering over five bedrooms and three baths in a desirable location! The main level features a formal dining room, gas fireplace with built-ins, oak trim/cabinetry, quartz kitchen countertops with some rollout shelving, and updated kitchen appliances including a double oven (2020). The spacious primary suite includes a dressing area, walk-in closet, and private bath, while main-floor laundry (washer and dryer included) adds convenience. The finished walkout basement features 9-foot ceilings, a great family room, two additional bedrooms, 3/4 bath, abundant storage, and direct garage access. The oversized 1,376 sq. ft. attached three-car garage offers 8-foot doors, built-in cabinets, pegboard. Additional amenities include central vacuum, composite deck, four exterior water spigots, mature trees, beautiful perennial landscaping, potting closet and a hard-surfaced road. A well-maintained home with quality craftsmanship throughout! Great location!
- Listing Status:
- Active
- Date Added:
- July 16, 2026
- Data Last Updated:
- July 26, 2026 at 2:16PM
- Listing Office:
- Home Realty : (641) 628-4282
- Listing Agent:
- Jill Veenstra : (641) 780-4883
- MLS ID:
- 745021
- General: DeckPatio
- Style: RanchTraditional
- Other Structures: DeckPatioOpen
- Parking: AttachedGarageThree Car Garage
- Roofing: AsphaltShingle
- General: Frame1Poured
- Road/Access: Concrete
- Originating MLS: DMAAR_DM
- School District: Southeast Polk
- County: Polk
- Zoning: LOT 4 SHELBY LYNN ESTATES16000786024504
- Water: Rural
- Sewer: Septic Tank
- Source: DMAAR_DM
This listing courtesy of Jill Veenstra , Home Realty
Monthly Payment
- Principal & Interest $
- Property Taxes $
- Home Insurance $
- VA Funding Fee $