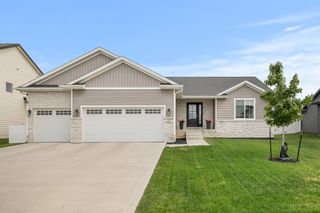
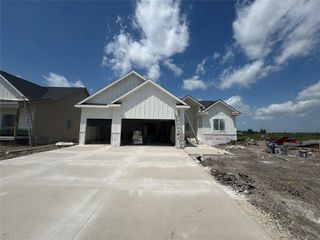
4162 3rd Avenue SE, Altoona, IA 50009
- 4 beds |
- 3 baths |
- 1,648 sqft
 Single-Family Home
  Built in 2026
  0.25acre lot
 3 car garage
  $352/sqft
  Listed 2 months ago
Property Description
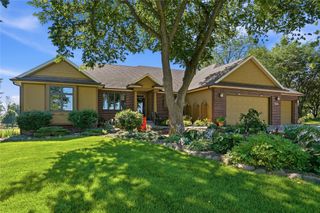
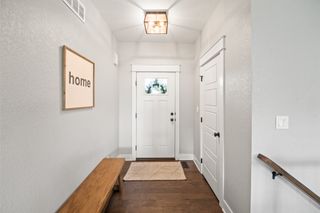
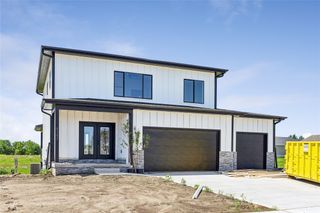
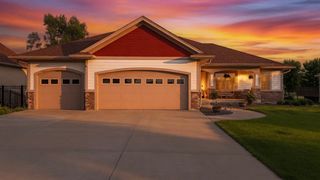
Welcome to the new and improved Callista plan by Happe Homes located in the newest Altoona development, Magnolia! This thoughtfully designed home is loaded with features that include a gourmet kitchen featuring a 9' center island, gas range with custom wood hood vent, quartz counters, tile backsplash, oversized pantry and hard surface flooring that flows through your main living areas. The family room includes a tray ceiling, beautiful fireplace and oversized windows. The dinette space leads out to the 15'x12' covered deck backing to pond for a beautiful outdoor living space. The primary suite has a tray ceiling and leads into the bath that includes a double vanity, tile shower, enclosed toilet area and nice sized closed with convenient access to the main level laundry room. The walkout lower level is laid out nicely with a large family room with a walk-up wet bar 4th, bath, and possible 5th bedroom. Happe Homes includes more with 2x6 construction, executive trim package, cabinet hardware and soft close doors and drawers throughout the home, and MORE! All information obtained from seller and public records.
- Listing Status:
- Active
- Date Added:
- May 26, 2026
- Data Last Updated:
- July 26, 2026 at 2:16PM
- Listing Office:
- LPT Realty, LLC : (877) 366-2213
- Listing Agent:
- Bry Wisecup : (515) 517-1706
- MLS ID:
- 741616
- General: Deck
- Style: Ranch
- Other Structures: DeckCovered
- Parking: AttachedGarageThree Car Garage
- Roofing: AsphaltShingle
- General: Stone1Poured
- Road/Access: Concrete
- HOA Amenities: 250.0Annually
- Originating MLS: DMAAR_DM
- School District: Southeast Polk
- County: Polk
- Zoning: RESLOT 9 MAGNOLIA PLAT 117142231101010
- Water: Public
- Sewer: Public Sewer
- Source: DMAAR_DM
This listing courtesy of Bry Wisecup , LPT Realty, LLC
Monthly Payment
- Principal & Interest $
- Property Taxes $
- Home Insurance $
- VA Funding Fee $