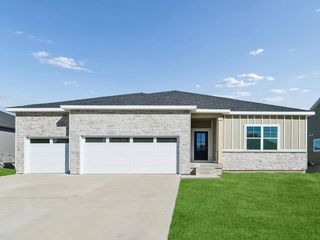
4286 3rd Avenue Court SE, Altoona, IA 50009
- 5 beds |
- 3 baths |
- 1,957 sqft
 Single-Family Home
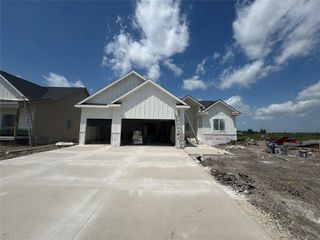
  Built in 2026
  10,716sqft lot
 3 car garage
  $378/sqft
  Listed 1 month ago
Property Description
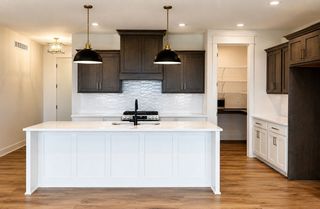
Offering more than 3,300 square feet of beautifully finished living space, an oversized 3 car garage, and peaceful pond views, this home was designed to elevate everyday living. The custom kitchen is truly the heart of the home featuring quartz countertops, a large white oak center island, a gas range, and a spacious walk in pantry designed to keep everything organized. The kitchen flows effortlessly into the dining area and living room, where a stunning gas fireplace with custom arched built ins creates a warm and inviting gathering space. Large windows fill the home with natural light while framing beautiful views of the pond just beyond your backyard. The private primary suite was thoughtfully designed with comfort and convenience in mind. The ensuite features a tiled walk in shower, dual vanities, and a spacious walk in closet complete with custom built in shelving. The closet connects directly to the laundry room and mudroom, creating a practical everyday layout. The walkout lower level was designed for entertaining with a family room, a wet bar, and direct access to the backyard patio. Two bedrooms, a full bathroom, a dedicated home office, and a safe room that doubles as extra storage provide incredible flexibility for guests, work from home needs, or growing families. Step outside to enjoy the covered deck overlooking the water or relax on the lower level patio while taking in the pond views. Every space has been designed to maximize both indoor and outdoor living.
- Listing Status:
- Active
- Date Added:
- June 25, 2026
- Data Last Updated:
- July 26, 2026 at 4:18PM
- Listing Office:
- RE/MAX Concepts : (515) 276-2872
- Listing Agent:
- Austin Sullivan : (515) 943-9797
- MLS ID:
- 743924
- General: DeckPatio
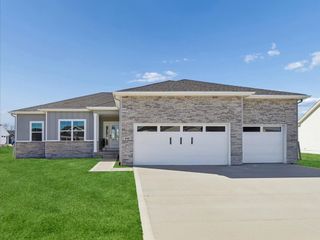
- Style: Ranch
- Other Structures: DeckPatioCoveredOpen
- Parking: AttachedGarageThree Car Garage
- Roofing: AsphaltShingle
- General: See Remarks1Poured
- Road/Access: Concrete
- HOA Amenities: 0.0Monthly
- Originating MLS: DMAAR_DM
- School District: Southeast Polk
- County: Polk
- Zoning: R-5LOT 4 MAGNOLIA PLAT 1171/42231-101-005
- Water: Public
- Sewer: Public Sewer
- Source: DMAAR_DM
This listing courtesy of Austin Sullivan , RE/MAX Concepts
Monthly Payment
- Principal & Interest $
- Property Taxes $
- Home Insurance $
- VA Funding Fee $