834 33rd Court SW, Altoona, IA 50009
- 5 beds |
- 3 baths |
- 1,706 sqft
 Single-Family Home
  Built in 2021
  0.29acre lot
 3 car garage
  $302/sqft
  Listed 28 days ago
Property Description
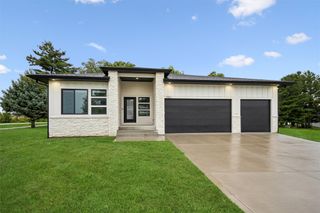
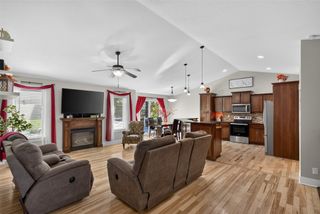
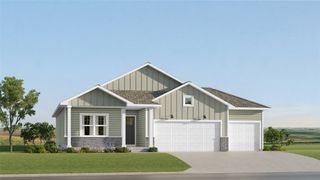
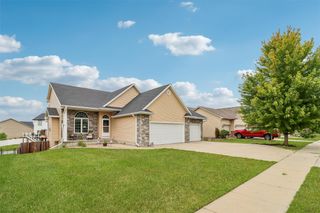
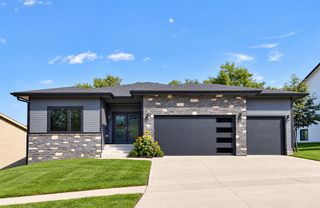
Built in 2021 by Claman Construction, this ranch offers more than 3,000 finished square feet with upgrades in all the right places. Let the front porch welcome you to an open floor plan where an 11' tray ceiling, oversized windows, and a floor-to-ceiling stone fireplace create a space that makes you want to stay a while. The kitchen is designed to impress with a 10' island, quartz countertops, soft-close cabinetry, stainless steel appliances with a gas range, and a generous pantry. Just off the dining area, a covered patio extends your living space to the outdoors. The primary suite features a tray ceiling, dual-sink vanity, linen storage, tiled shower, and a custom walk-in closet with direct access to the laundry room, complete with built-in cabinetry and a convenient folding area. Two additional bedrooms with custom closet systems complete the main floor, including one with built-in shelving and a desk. The finished lower level features 9' ceilings, a spacious recreation room, wet bar, two bedrooms with walk-in closets, a full bath, and plenty of storage. An insulated 3-car garage with epoxy floors, automated blinds in the primary bedroom, and fully fenced backyard add even more to love.
- Listing Status:
- Active
- Date Added:
- August 25, 2026
- Data Last Updated:
- September 22, 2026 at 12:19PM
- Listing Office:
- LPT Realty, LLC : (877) 366-2213
- Listing Agent:
- Bry Wisecup : (515) 517-1706
- MLS ID:
- 747914
- General: Patio
- Style: Ranch
- Other Structures: PatioCovered
- Parking: AttachedGarageThree Car Garage
- Roofing: AsphaltShingle
- General: Stone1Poured
- Road/Access: Concrete
- Originating MLS: DMAAR_DM
- School District: Southeast Polk
- County: Polk
- Zoning: RESLOT 26 BROOKHAVEN ESTATES PLAT 217100182059626
- Fencing: Chain Link
- Water: Public
- Sewer: Public Sewer
- Source: DMAAR_DM
This listing courtesy of Bry Wisecup , LPT Realty, LLC
Monthly Payment
- Principal & Interest $
- Property Taxes $
- Home Insurance $
- VA Funding Fee $