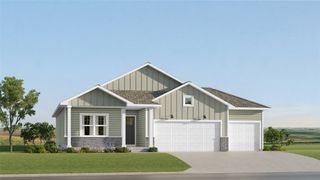
1724 2nd Avenue SW, Altoona, IA 50009
- 4 beds |
- 4 baths |
- 1,914 sqft
 Single-Family Home
  Built in 2005
  8,886sqft lot
 3 car garage
  $230/sqft
  Listed 11 days ago
Property Description
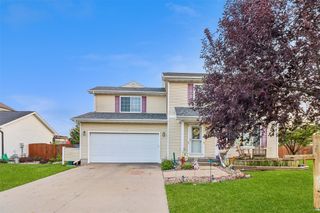
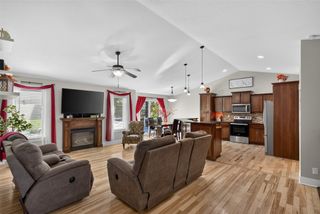
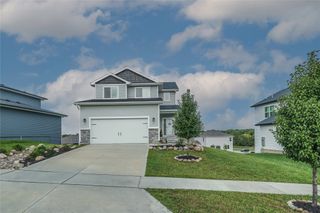
Welcome home to this stunning 1.5-story gem offering the perfect blend of warmth, character, and modern peace of mind! This Venbury home offers over 2,800 sq ft of finished living space! Step inside to find rich wood detailing throughout and a large, light-filled main living space highlighted by soaring half-vaulted ceilings, an open staircase and a fireplace with built-ins. With 5 oversized bedrooms and 3.5 baths, there is space for everyone to spread out. The main level master suite features a separate bubble tub, shower, and a large walk-in closet. Enjoy the spacious eat-in kitchen with ample cabinets, pantry and stainless steel appliances including a double oven. All appliances included! Upstairs has 2 bedrooms and a full bath. The walkout basement opens directly to your private backyard oasis complete with a fully fenced yard, an inground pool, dedicated grilling area, and a low-maintenance composite deck right off the main level sliders. The 3-car garage provides ample space for vehicles and storage. Best of all, major updates mean zero stress: Roof, siding, AC, and pool cover replaced in 2023, a newer water heater, and a brand-new pool pump installed in 2026. Move in, unpack, and start relaxing by the pool!
- Listing Status:
- Active
- Date Added:
- September 11, 2026
- Data Last Updated:
- September 22, 2026 at 7:19AM
- Listing Office:
- RE/MAX Concepts : (515) 276-2872
- Listing Agent:
- Kate Anderson : (515) 537-5263
- Contact:
- (515) 537-5263
- MLS ID:
- 749116
- Style: One and One Half Story
- Pool: In Ground
- Parking: AttachedGarageThree Car Garage
- Roofing: AsphaltShingle
- General: Vinyl SidingOne and One HalfPoured
- Road/Access: Concrete
- Originating MLS: DMAAR_DM
- School District: Southeast Polk
- County: Polk
- Zoning: R-5LOT 40 VENBURY PLAT 1317100511379540
- Fencing: Wood
- Water: Public
- Sewer: Public Sewer
- Source: DMAAR_DM
This listing courtesy of Kate Anderson , RE/MAX Concepts
Monthly Payment
- Principal & Interest $
- Property Taxes $
- Home Insurance $
- VA Funding Fee $

 New - 1 day ago