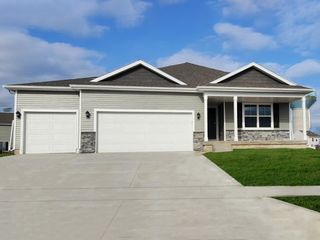
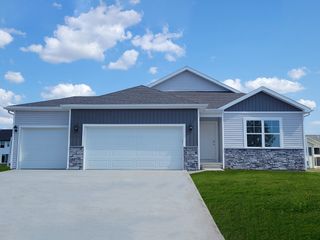
2602 E 48th Street, Des Moines, IA 50317
- 3 beds |
- 4 baths |
- 1,618 sqft
 Single-Family Home
  Built in 2021
  8,799sqft lot
 2 car garage
  $235/sqft
  Listed 1 day ago
Property Description
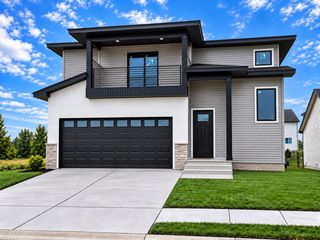
Welcome to 2602 E 48th Street, a beautifully finished 2 story home with a finished basement in the Woods of Copper Creek. The main level features an open-concept design with the living room, dining area, and kitchen flowing together. The kitchen stands out with white cabinetry, granite countertops, tile backsplash, stainless steel appliances, a large island with seating, and a walk-in pantry. The dining area opens to the deck for easy outdoor access, while a gas fireplace creates a warm focal point in the living room. A convenient drop zone with bench seating just inside the attached two-car garage provides a practical landing spot for coats, shoes, and everyday essentials. A half bath completes the main level. Upstairs, 3 generously sized beds include a spacious primary suite with a tray ceiling, huge walk-in closet, and private bath. Both full upstairs baths feature dual vanities, and the conveniently located laundry room is just steps from all 3 bedrooms. Large bedroom closets and multiple linen closets provide excellent storage throughout. The finished walk-out lower level adds a 3rd level of living space and is designed with entertaining in mind. The family room features an electric fireplace, includes a wet bar, and plenty of space to gather. A ¾ bath completes the lower level, and walk-out access leads directly to the patio and backyard. 3 levels of finished living space, 4 baths, 2 fireplaces, a beautiful kitchen, 3 bedrooms, an attached 2-car garage, deck, and patio.
- Listing Status:
- Active
- Date Added:
- September 21, 2026
- Data Last Updated:
- September 22, 2026 at 7:19AM
- Listing Office:
- RE/MAX Concepts : (515) 276-2872
- Listing Agent:
- Kris Hutchinson : (515) 210-3748
- Contact:
- (515) 210-3748
- MLS ID:
- 749666
- General: DeckPatio
- Style: Two Story
- Other Structures: DeckPatioOpen
- Parking: AttachedGarageTwo Car Garage
- Roofing: AsphaltShingle
- General: Vinyl Siding2Poured
- Road/Access: Concrete
- HOA Amenities: 250.0Annually
- Originating MLS: DMAAR_DM
- School District: Southeast Polk
- County: Polk
- Zoning: PUDLOT 3 THE WOODS OF COPPER CREEK PLAT 306008294200003
- Water: Public
- Sewer: Public Sewer
- Source: DMAAR_DM
This listing courtesy of Kris Hutchinson , RE/MAX Concepts
Monthly Payment
- Principal & Interest $
- Property Taxes $
- Home Insurance $
- VA Funding Fee $