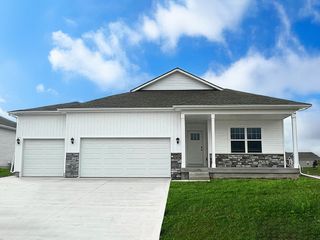
1726 22nd Avenue SE, Altoona, IA 50009
- 4 beds |
- 4 baths |
- 1,574 sqft
 Single-Family Home
  Built in 2026
  8,799sqft lot
 2 car garage
  $254/sqft
  Listed 2 days ago
Property Description
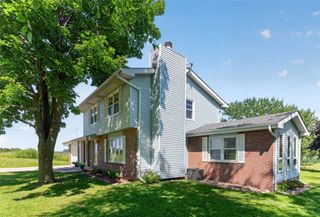
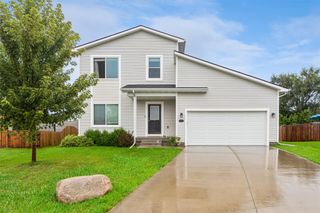
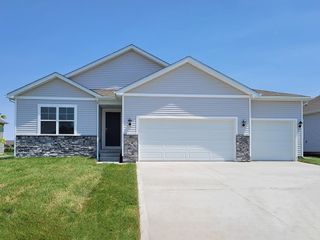
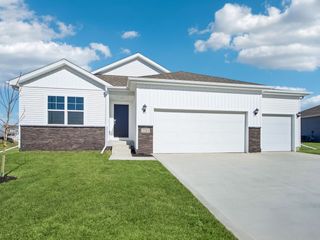
Currently under construction in Tuscany Reserve with completion anticipated by the end of September 2026! Located on a quiet cul-de-sac in one of Altoona’s popular new-construction developments, this two-story offers a functional layout with 4 bedrooms, 3.5 bathrooms and 2,041 total finished square feet—all at an exceptional value. The open main level brings the kitchen, dining area and living room together for comfortable everyday living and entertaining. Upstairs, the spacious primary suite features a private bathroom, generous closet and covered balcony overlooking the front of the home. Two additional bedrooms, a full bathroom and conveniently located second-floor laundry complete the upper level. The fully finished lower level adds 467 square feet of valuable living space, including a family room, fourth bedroom and full bathroom—ideal for guests, a home office, recreation space or additional privacy. A rear deck and two-car attached garage complete this thoughtfully designed home. An outstanding opportunity to own a brand-new home with the finished space, functionality and value that are difficult to find at this price. Planned finishes and additional construction details are available upon request. Estimated completion timing is subject to change.
- Listing Status:
- Active
- Date Added:
- August 18, 2026
- Data Last Updated:
- August 20, 2026 at 7:19AM
- Listing Office:
- Realty ONE Group Impact : (515) 446-7524
- Listing Agent:
- Collin Coy : (515) 250-6655
- Contact:
- (515) 250-6655
- MLS ID:
- 747528
- General: Deck
- Style: Two Story
- Other Structures: Deck
- Parking: AttachedGarageTwo Car Garage
- Roofing: AsphaltShingle
- General: Vinyl Siding2Block
- Road/Access: Concrete
- HOA Amenities: 315.0Annually
- Originating MLS: DMAAR_DM
- School District: Southeast Polk
- County: Polk
- Zoning: ResLOT 31 TUSCANY PLAT 717100511345239
- Water: Public
- Sewer: Public Sewer
- Source: DMAAR_DM
This listing courtesy of Collin Coy , Realty ONE Group Impact
Monthly Payment
- Principal & Interest $
- Property Taxes $
- Home Insurance $
- VA Funding Fee $

 New - 1 day ago