2423 NE 88th Street, Altoona, IA 50009
- 3 beds |
- 3 baths |
- 1,677 sqft
 Single-Family Home
  Built in 1985
  2.41acre lot
 2 car garage
  $268/sqft
  Listed 2 days ago
Property Description
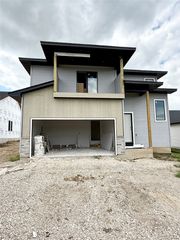
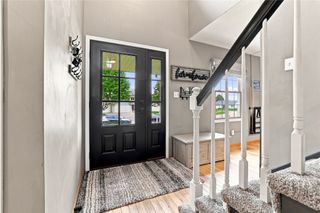
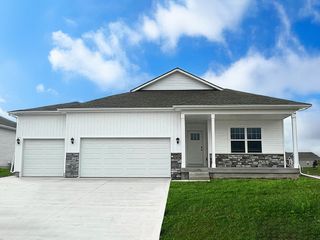
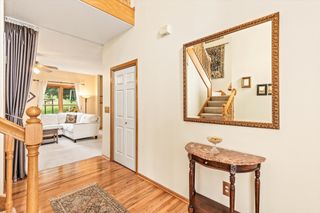
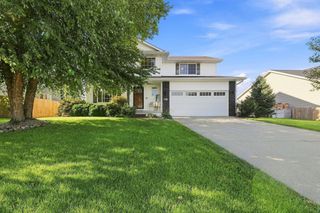
Welcome to the peace and tranquility found in this one owner two story nestled on 2.5 acres. Step inside to over 2,000 finished sqft! The main level offers a large living room with sunset views and a cozy gas fireplace in Iowa winters. This space is open to the formal dining that offers French Doors into a 4 seasons room with beautiful luxury vinyl plank floors. The updated eat in kitchen includes all stainless appliances. You will love the kitchen sink positioned in front of the window for those morning sunrises. This is also shared from the deck overlooking the beautiful backyard views! The half bath with a custom copper sink finishes the main level. Stairs lead up to three bedrooms near the full bath. The primary bedroom has it?s own private bath and walk-in closet. There is more! The lower level holds a rec room. The washer/dryer are included and in the unfinished area of the basement with cabinets and a stand alone shower. Need more storage? Check out the 24x24 pole barn in the back of the property. This home has newer windows, vinyl/brick siding and NEW septic system. All this is still within 10 minutes of big city amenities of Altoona & Pleasant Hill, home of the desired SEPolk School District. Make this your next Home Sweet Home!
- Listing Status:
- Active
- Date Added:
- August 18, 2026
- Data Last Updated:
- August 20, 2026 at 7:19AM
- Listing Office:
- Pennie Carroll & Associates : (515) 490-8025
- Listing Agent:
- Pennie Carroll : (515) 490-8025
- Contact:
- (515) 490-8025
- MLS ID:
- 747488
- General: Deck
- Style: Two Story
- Other Structures: Deck
- Parking: AttachedGarageTwo Car Garage
- Roofing: AsphaltShingle
- General: BrickVinyl Siding2Block
- Road/Access: Concrete
- Originating MLS: DMAAR_DM
- School District: Southeast Polk
- County: Polk
- Zoning: ATLT 7 SCHMMS HEIGHTS14000372032000
- Source: DMAAR_DM
This listing courtesy of Pennie Carroll , Pennie Carroll & Associates
Monthly Payment
- Principal & Interest $
- Property Taxes $
- Home Insurance $
- VA Funding Fee $

 New - 1 day ago