5450 Greenwood Avenue, Pleasant Hill, IA 50327
- 4 beds |
- 4 baths |
- 1,922 sqft
 Single-Family Home
  Built in 2001
  0.32acre lot
 3 car garage
  $213/sqft
  Listed 9 days ago
Property Description
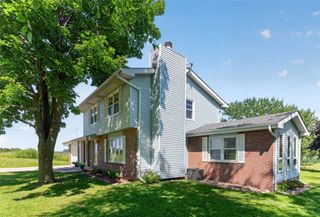
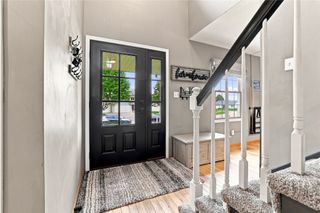
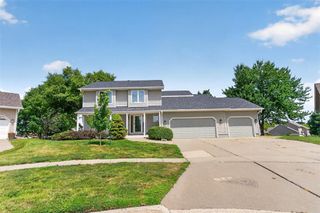
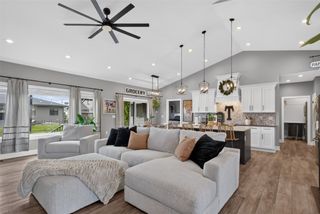
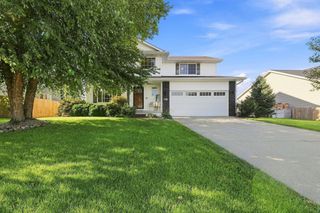
Meticulously maintained and loved by its original owner, 5450 Greenwood Avenue is tucked away on a wonderful Pleasant Hill cul-de-sac and sits on a large, fully fenced yard with truly exceptional landscaping. Thoughtfully designed and beautifully established, the outdoor spaces give this property a character all its own. Enjoy the setting from the deck or patio, with plenty of room to relax and simply enjoy the beautiful surroundings. Inside, the open floor plan features hardwood flooring and an inviting living room with a fireplace surrounded by built-ins. The primary suite includes a walk-in closet and ensuite with double vanity, whirlpool tub, and shower. Convenient main-floor laundry makes everyday living easy. With 4 bedrooms, 4 bathrooms, and a 3-car garage, there is plenty of space throughout. The finished lower level adds even more versatility with a large bedroom that could also make an ideal home office, a family or theater room, playroom, and half bath. Pride of ownership is evident throughout, with many of the major improvements completed, including a new roof in 2019, HVAC in 2018, garage doors in 2024, and Hardie plank siding, entire exterior painted in 2023. From the beautifully designed yard and cul-de-sac setting to the flexible living spaces and thoughtful updates, this is a home that has been exceptionally cared for and is ready for its next owner to enjoy.
- Listing Status:
- Active
- Date Added:
- August 11, 2026
- Data Last Updated:
- August 20, 2026 at 7:19AM
- Listing Office:
- Boutique Real Estate : (515) 314-4777
- Listing Agent:
- Tiffany Ehler : (515) 681-8264
- MLS ID:
- 747038
- General: DeckPatio
- Style: Two Story
- Other Structures: DeckPatioOpen
- Parking: AttachedGarageThree Car Garage
- Roofing: AsphaltShingle
- General: 2Poured
- Road/Access: Concrete
- Originating MLS: DMAAR_DM
- School District: Southeast Polk
- County: Polk
- Zoning: ResLT 4 & PARCEL A BK 9113 PG 917 BEG SW COR THN N 193.33F TO NW COR E 5F SW 193.39F TO POB LT 5 JORDAN CREEK PLAT 122100206104001
- Water: Public
- Sewer: Public Sewer
- Source: DMAAR_DM
This listing courtesy of Tiffany Ehler , Boutique Real Estate
Monthly Payment
- Principal & Interest $
- Property Taxes $
- Home Insurance $
- VA Funding Fee $

 New - 1 day ago