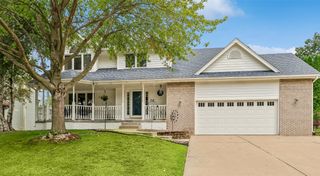
1260 Bentwood Court, Altoona, IA 50009
- 4 beds |
- 3 baths |
- 1,963 sqft
 Single-Family Home
  Built in 1992
  9,278sqft lot
 2 car garage
  $186/sqft
  Listed 3 days ago
Property Description
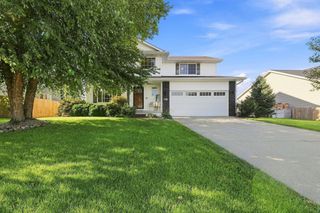
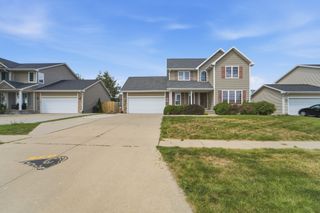
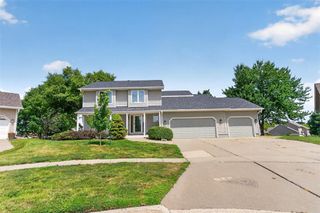
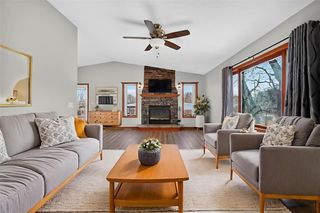
Tucked onto quiet Bentwood Ct beneath beautiful mature trees, this 4-bedroom two-story feels removed from the hustle while putting some of Altoona's best everyday conveniences practically in your backyard. Walk to Hy-Vee or Hy-Vee Gas, stroll through the Enabling Garden, or hop onto the nearby trail system without ever getting in the car. The sellers have already taken care of the big-ticket items, with updates including the roof, HVAC, siding, gutters and interior paint. A third garage parking pad adds valuable extra space outside. Inside, the home offers flexible living spaces that can change with your lifestyle. The formal living area is currently used as a pool table and game room, a three-season room adds even more space to relax or entertain, and the finished basement provides another versatile area currently used for exercise. Out back, mature trees create a beautiful canopy over the deck and patio, making it an easy place to grill, gather or unwind at the end of the day. Quiet street, walkable location, major updates and plenty of room to live the way you want.
- Listing Status:
- Active
- Date Added:
- August 17, 2026
- Data Last Updated:
- August 20, 2026 at 7:19AM
- Listing Office:
- LPT Realty, LLC : (515) 669-4010
- Listing Agent:
- Sarah Kavalier : (515) 202-6801
- Contact:
- (515) 202-6801
- MLS ID:
- 747419
- General: Fire PitStorageStorage
- Style: Two Story
- Other Structures: Storage
- Parking: AttachedGarageTwo Car Garage
- Roofing: AsphaltShingle
- General: Brick2Poured
- Road/Access: Asphalt
- Originating MLS: DMAAR_DM
- School District: Southeast Polk
- County: Polk
- Zoning: RLOT 15 VENBURY PLAT 117100511350015
- Water: Public
- Sewer: Public Sewer
- Source: DMAAR_DM
This listing courtesy of Sarah Kavalier , LPT Realty, LLC
Monthly Payment
- Principal & Interest $
- Property Taxes $
- Home Insurance $
- VA Funding Fee $

 New - 1 day ago