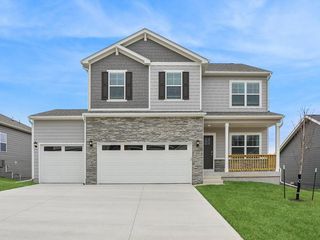
455 Edgewood Lane, Pleasant Hill, IA 50327
- 4 beds |
- 3 baths |
- 2,319 sqft
 Single-Family Home
  Built in 1993
  10,106sqft lot
 2 car garage
  $140/sqft
  Listed 6 days ago
Property Description
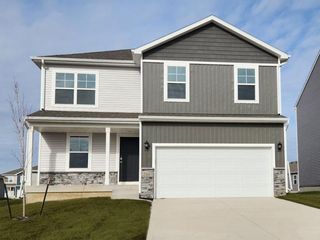
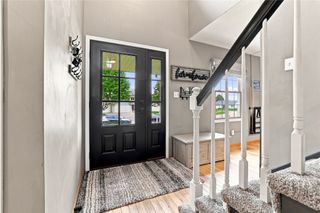
Calling everyone who has ever dreamed of putting a little elbow grease into an amazing home! Don’t miss out on this fantastic opportunity! Priced WAY below assessed value, this home has so much character and great bones & is just in need of an exterior refresh & new carpet. Charming covered porch overlooking the front yard. Fabulous layout & so much space! Over 2,300 SF on the main & upper level. Main floor features tiled entry w/ sidelight and double coat closet. Oversized front living room, currently being used as an office. Amazingly large kitchen dwarfs all others! So much space & cabinetry. Pantry closet, tile backsplash, kitchen island, breakfast bar peninsula, butler’s pantry & built-in desk. Spacious eating area w/ sliders to back deck. Garage access is off the kitchen/dining room. Oversized family room, featuring tray ceiling, crown molding, brick gas fireplace framed w/ built-ins & large windows overlooking the private backyard. Upstairs are 4 large bedrooms & 2nd floor laundry. Main bath features dual sinks. Laundry room has utility sink for easy clean up & convenient storage shelves. Primary suite is oversized, has arched window, large walk-in closet & 3/4 bath with dual sinks. Unfinished lower level is in perfect condition, ready for finishing. 2 car garage w/ man door to exterior. Home has been pet free. Fantastic & quiet neighborhood, w/ some of the best neighbors! Tucked in on a quiet street, yet a short walk to the library or local grocery store.
- Listing Status:
- Active
- Date Added:
- August 14, 2026
- Data Last Updated:
- August 20, 2026 at 12:19PM
- Listing Office:
- RE/MAX Concepts : (515) 276-2872
- Listing Agent:
- Julie Moore : (515) 276-2872
- MLS ID:
- 747328
- General: DeckPatio
- Style: Two Story
- Other Structures: DeckPatioCovered
- Parking: AttachedGarageTwo Car Garage
- Roofing: AsphaltShingle
- General: BrickFrame2Poured
- Road/Access: Concrete
- Originating MLS: DMAAR_DM
- School District: Southeast Polk
- County: Polk
- Zoning: RLOT 2 HURDS HICKORY HEIGHTS PLAT 1022100193223000
- Water: Public
- Sewer: Public Sewer
- Source: DMAAR_DM
This listing courtesy of Julie Moore , RE/MAX Concepts
Monthly Payment
- Principal & Interest $
- Property Taxes $
- Home Insurance $
- VA Funding Fee $

 New - 3 days ago