1518 E 9th Street, Des Moines, IA 50316
- 4 beds |
- 3 baths |
- 2,595 sqft
 Single-Family Home
  Built in 1922
  10,803sqft lot
 1 car garage
  $126/sqft
  Listed 6 days ago
Property Description
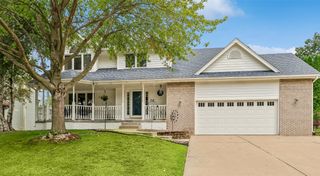
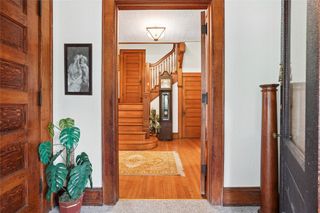
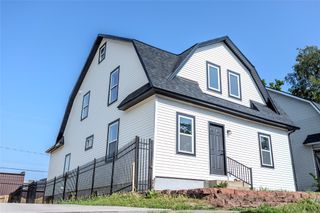
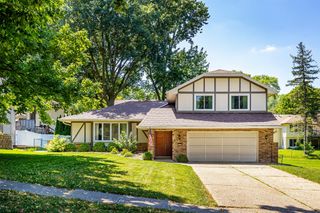
This classic Craftsman home pairs historic charm w/ substantial updates throughout & offers over 3,000 sq ft of living space, 4+ bedrooms & 3 bathrooms - offering the space & flexibility, including multi-generational living. Original refinished hardwood floors & beautifully preserved woodwork. The main level features a spacious living room w/ wood-burning fireplace, french doors to a bright sunroom, formal dining room w/ built-in cabinetry & stained-glass window, kitchen w/ cozy breakfast nook & full bath. Upstairs are 3 bedrooms w/ hardwood floors & large closets. The primary bedroom includes a sunroom/sitting area & laundry space. A full bath w/ original tile & updated plumbing completes this level. The versatile 3rd floor offers even more possibilities for a home office, guest space or additional living area. The lower level expands the home's flexibility w/ a non-conforming bedroom, exercise/living area, ¾ bath, wet bar, storage & tuck under garage - offering potential for guests or rental opportunity. Outside, enjoy a privacy-fenced backyard w/ lovely garden, rose bushes, peach tree & large updated deck (2023). Alley access leads to a 2-car detached garage w/ insulated doors & openers (2024). Parking available in front & in back. Other updates include a new gas line, hot water heater, gutters, storm doors, & sump pump. Located in an NFC area, which may provide eligible buyers financing & home improvement incentives. All information obtained from public & seller records.
- Listing Status:
- Active
- Date Added:
- August 14, 2026
- Data Last Updated:
- August 20, 2026 at 12:19PM
- Listing Office:
- Realty ONE Group Impact : (515) 446-7524
- Listing Agent:
- Marce Peters : (515) 778-3014
- Contact:
- (515) 778-3014
- MLS ID:
- 747306
- General: Deck
- Style: Two Story
- Other Structures: Deck
- Parking: AttachedDetachedGarageOne Car GarageTwo Car Garage
- Roofing: AsphaltShingle
- General: Metal Siding2Brick/Mortar
- Road/Access: Concrete
- Originating MLS: DMAAR_DM
- School District: Des Moines Independent
- County: Polk
- Zoning: N3CLOT 76 CAPITAL PARK11001247000000
- Fencing: VinylWood
- Water: Public
- Sewer: Public Sewer
- Source: DMAAR_DM
This listing courtesy of Marce Peters , Realty ONE Group Impact
Monthly Payment
- Principal & Interest $
- Property Taxes $
- Home Insurance $
- VA Funding Fee $