3719 Cottage Grove Avenue, Des Moines, IA 50311
- 3 beds |
- 2 baths |
- 2,284 sqft
 Single-Family Home
  Built in 1900
  0.32acre lot
 —— car garage
  $166/sqft
  Listed 21 days ago
Property Description
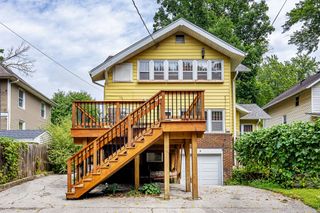
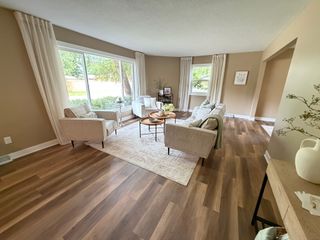
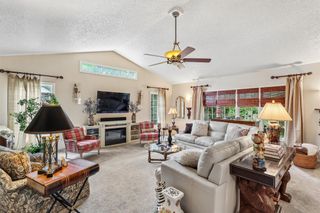
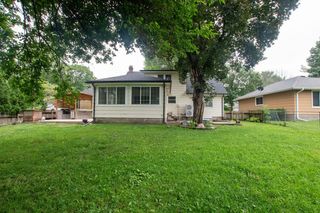
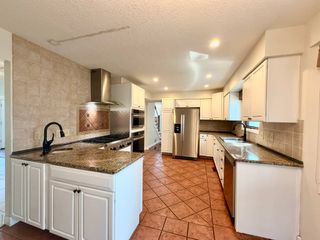
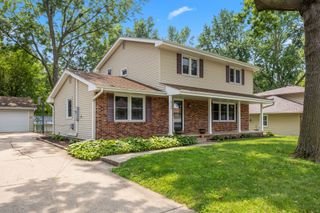
Character, character, character. That is the hallmark of what makes a well-cared for older home feel special. The residence at 3719 Cottage Grove Avenue offers an ideal blend of timeless historic charm, original character, details and finishes with a flexible floorplan you can customize for how you want to live today and in the future! A large enclosed front porch provides a serene retreat - from a plant-filled solarium to a relaxing seasonal sitting room. When you step inside, stunning woodwork envelopes you: gorgeous hardwood floors, trim, built-ins, paneling and working pocket doors! The main floor features a formal living room with corner fireplace, spacious dining room with built in buffet, bright, oversized kitchen with mudroom and access to a generous, shaded outside deck, a bonus room, with adjoining full bathroom, that can be used as a 4th bedroom, primary suite, guest room, or office. Upstairs, 3 spacious bedrooms and a second full bath - with a separate entry and ensuite, continue the benefits of this flexible layout. Laundry, storage and flex spaces in the dry basement. New roof in 2017. HVAC replaced in 2021/22. Outside Storage shed and playhouse. Located on the west side of the Drake Neighborhood, this walkable area is just a few blocks from the Uptown Center shops and Hy-Vee and the Annual Greek Festival. The opportunities are endless - the choices are all yours. This home is eligible for Invest DSM grants for upgrades and improvements such as adding a garage.
- Listing Status:
- Active
- Date Added:
- July 30, 2026
- Data Last Updated:
- August 20, 2026 at 12:19PM
- Listing Office:
- Century 21 Signature : (515) 224-4002
- Listing Agent:
- Tom Stender-Custer : (515) 868-8000
- Contact:
- (515) 868-8000
- MLS ID:
- 746284
- General: DeckStorageStorage
- Style: Dutch ColonialTwo Story
- Other Structures: StorageDeck
- Roofing: AsphaltShingle
- General: BrickMetal SidingStone2Brick/Mortar
- Road/Access: Concrete
- Originating MLS: DMAAR_DM
- School District: Des Moines Independent
- County: Polk
- Zoning: N5RESE 93 F S 150 F LOT 24 KELLASTONE09003372000000
- Fencing: Chain Link
- Water: Public
- Sewer: Public Sewer
- Source: DMAAR_DM
This listing courtesy of Tom Stender-Custer , Century 21 Signature
Monthly Payment
- Principal & Interest $
- Property Taxes $
- Home Insurance $
- VA Funding Fee $