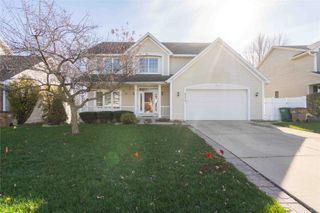
7024 Holcomb Avenue, Urbandale, IA 50322
- 4 beds |
- 3 baths |
- 2,215 sqft
 Single-Family Home
 Built in 1984
 0.27acre lot
 2 car garage
 $185/sqft
 Listed 12 days ago
Property Description
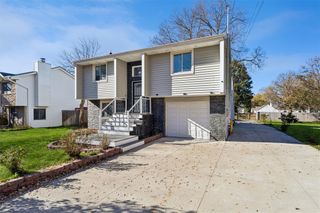
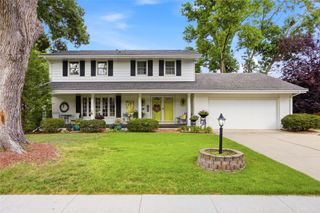
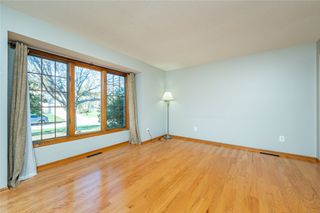
An impressive kitchen, inviting living spaces and beautifully updated baths make this Urbandale home a must-see! Rich Decora cabinetry, granite countertops, an oversized island with abundant storage, tile backsplash, oversized soft-close drawers, pull-out pantry storage and hardwood floors create a kitchen designed for everyday living and entertaining. The open layout flows into a vaulted, sunken great room featuring a beautiful wood-burning fireplace. Formal living and dining rooms offer flexibility for entertaining, a home office or den. Upstairs, four bedrooms include a spacious primary suite with dual closets and an updated bath featuring dual sinks, a freestanding tub and separate tiled shower. The additional full bath is also thoughtfully updated with attractive tile and stylish finishes. Bonus finished space in the lower level offers room to spread out. Enjoy outdoor living on the newer composite deck. Recent improvements include fresh interior paint upstairs and in the LL, refreshed exterior paint, a new garage door and NEW HVAC in 2026! Conveniently located in Urbandale with West Des Moines schools and nearby parochial schools. All information obtained from seller and public records
- Listing Status:
- Active
- Date Added:
- November 6, 2026
- Data Last Updated:
- November 19, 2026 at 5:18AM
- Listing Office:
- RE/MAX Precision : (515) 223-9492
- Listing Agent:
- Gina Friedrichsen : (515) 490-5720
- MLS ID:
- 752598
- General: Deck
- Style: Two Story
- Other Structures: Deck
- Parking: AttachedGarageTwo Car Garage
- Roofing: AsphaltShingle
- General: See RemarksWood Siding2Block
- Road/Access: Concrete
- Originating MLS: DMAAR_DM
- School District: West Des Moines
- County: Polk
- Zoning: RLOT 62 ROCKLYN CREEK PLAT 231202630662000
- Fencing: Wood
- Water: Public
- Sewer: Public Sewer
- Source: DMAAR_DM
This listing courtesy of Gina Friedrichsen , RE/MAX Precision
Monthly Payment
- Principal & Interest $
- Property Taxes $
- Home Insurance $
- VA Funding Fee $

 New - 23 hours ago