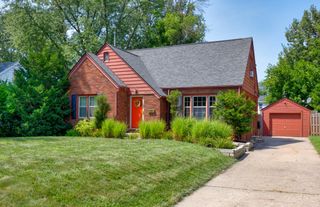
9212 Timberwood Drive, Johnston, IA 50131
- 4 beds |
- 3 baths |
- 2,126 sqft
 Single-Family Home
 Built in 1998
 8,538sqft lot
 2 car garage
 $200/sqft
 Listed 22 hours ago
Property Description
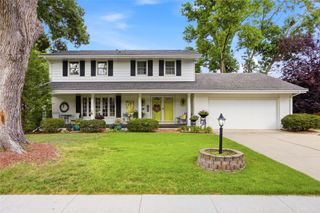
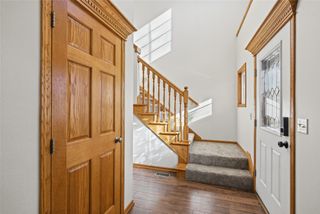
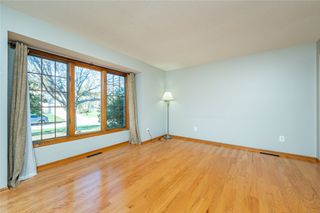
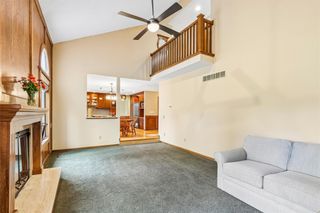
Welcome to 9212 Timberwood Drive in Johnston, where outdoor living meets spacious interiors and thoughtful updates! Enjoy a beautiful backyard setting surrounded by mature trees, offering a sense of privacy and direct access to a walking and biking trail leading to a nearby pond and playground. The backyard is perfect for relaxing or entertaining, featuring a large composite deck with dry storage underneath and a fire pit for gathering outdoors. Inside, you'll find 4 generously sized bedrooms and 2 full bathrooms upstairs, along with a convenient half bath on the main level. The kitchen features granite countertops, while updated bathrooms and a cozy wood burning fireplace add comfort and character throughout. The finished basement offers additional living space with a kitchenette and a versatile office or potential fifth bedroom. The oversized garage is 2 feet deeper and 4 feet wider than a standard garage and includes heating, air conditioning, and attic storage. Additional improvements include all new vinyl windows, a new water heater, and an updated furnace and AC system. With spacious bedrooms, abundant storage, and a convenient location within walking distance to Horizon Elementary and Summit Middle School, this home has so much to offer. Don't miss your opportunity to enjoy a peaceful backyard retreat with easy access to everything Johnston has to offer!
- Listing Status:
- Active
- Date Added:
- November 18, 2026
- Data Last Updated:
- November 19, 2026 at 3:18AM
- Listing Office:
- LPT Realty, LLC : (000) 000-0000
- Listing Agent:
- Kyle Clarkson : (515) 554-2249
- Contact:
- (515) 554-2249
- MLS ID:
- 753132
- General: Deck
- Style: Two Story
- Other Structures: Deck
- Parking: AttachedGarageTwo Car GarageHeated Garage
- Roofing: AsphaltShingle
- General: 2Poured
- Road/Access: Concrete
- Originating MLS: DMAAR_DM
- School District: Johnston
- County: Polk
- Zoning: R-1LT 5 GREENWOOD HILLS PLAT 324100523091205
- Water: Public
- Sewer: Public Sewer
- Source: DMAAR_DM
This listing courtesy of Kyle Clarkson , LPT Realty, LLC
Monthly Payment
- Principal & Interest $
- Property Taxes $
- Home Insurance $
- VA Funding Fee $