2201 NW 139th Street, Clive, IA 50325
- 4 beds |
- 4 baths |
- 2,300 sqft
 Single-Family Home
 Built in 1995
 10,019sqft lot
 2 car garage
 $191/sqft
 Listed 8 days ago
Property Description
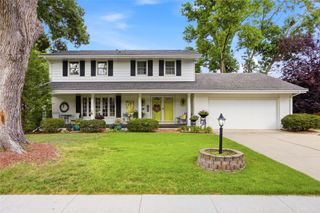
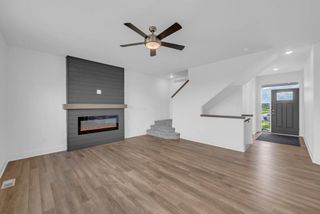
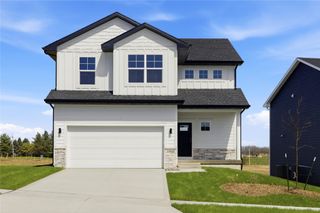
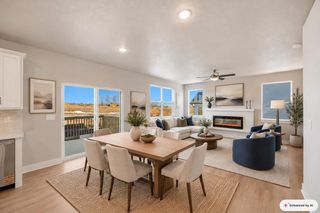
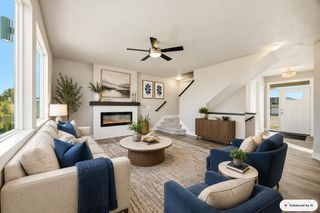
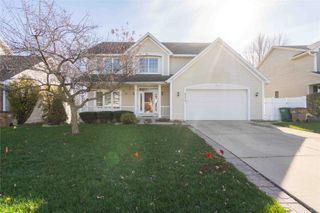
Welcome to this updated 4-bedroom, 4-bathroom Clive stunner! Located in the highly sought-after Country Club neighborhood near parks and scenic walking trails, this home offers the perfect blend of modern comfort and functional design. The main level welcomes you with versatile front living space ideal for a dedicated home office or formal sitting area. The updated kitchen features fantastic flow directly into the main living room, centered around a cozy real wood-burning fireplace. Upstairs, discover four spacious bedrooms, including a convenient second-floor laundry room and a massive primary suite complete with a walk-in closet and private ensuite bath. The recently finished lower level adds incredible living space with two separate, expansive entertainment areas - perfect for movie nights, a game room, or guest hosting. Outside, step into your own private oasis with a fully fenced backyard featuring a large deck, mature shade trees, and abundant open space for play and outdoor gatherings.
- Listing Status:
- Active
- Date Added:
- November 10, 2026
- Data Last Updated:
- November 19, 2026 at 3:18AM
- Listing Office:
- RE/MAX Concepts : (877) 407-2676
- Listing Agent:
- Dennis Tonnemacher : (515) 480-7901
- Contact:
- (515) 480-7901
- MLS ID:
- 752746
- General: Deck
- Style: Two Story
- Other Structures: Deck
- Parking: AttachedGarageTwo Car Garage
- Roofing: Metal
- General: 2Poured
- Road/Access: Concrete
- HOA Amenities: 346.0Annually
- Originating MLS: DMAAR_DM
- School District: West Des Moines
- County: Polk
- Zoning: RLOT 41 COUNTRY CLUB PLAT 729100065480041
- Fencing: Chain Link
- Water: Public
- Sewer: Public Sewer
- Source: DMAAR_DM
This listing courtesy of Dennis Tonnemacher , RE/MAX Concepts
Monthly Payment
- Principal & Interest $
- Property Taxes $
- Home Insurance $
- VA Funding Fee $

 New - 22 hours ago