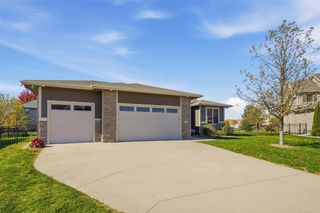
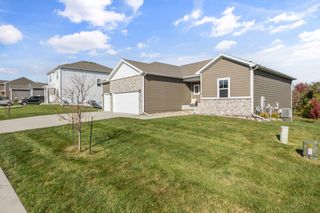
1476 S 91st Street, West Des Moines, IA 50266
- 3 beds |
- 3 baths |
- 1,872 sqft
 Single-Family Home
 Built in 2025
 6,970sqft lot
 3 car garage
 $240/sqft
 Listed 7 days ago
Property Description
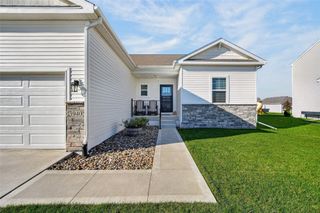
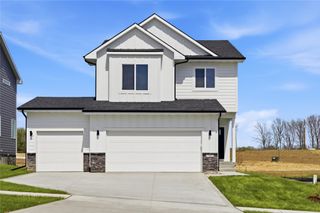
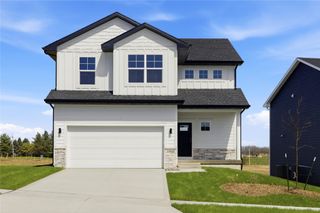
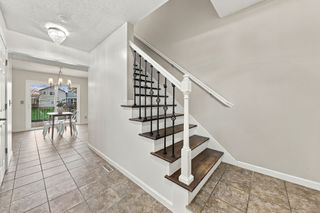
Destiny Homes presents the Sahara plan in Banks Landing?a thoughtfully designed two-story home offering more than 1,800 square feet, 3 bedrooms, 2.5 baths, a 3-car garage and a daylight lot. The open main level creates an easy connection between the kitchen, dining area and great room, making the space equally comfortable for everyday living and entertaining. The kitchen features quartz countertops, a center island and walk-in pantry, while the great room is anchored by an electric fireplace. The dining area provides direct access to the patio and backyard. A convenient drop zone and half bath complete the main floor. Upstairs, the turnback staircase opens to a spacious loft that can serve as a second living area, home office, playroom or homework space. The primary suite offers a generous walk-in closet and dual vanity. Two additional bedrooms, a full bath and second-floor laundry complete the upper level. The daylight lower level provides natural light and excellent potential for future finished living space. Banks Landing is located in the Waukee School District with convenient access to the MidAmerican Energy RecPlex, I-35, Jordan Creek Town Center, shopping, dining and recreation. Ask about $2,000 toward closing costs when using a preferred lender.
- Listing Status:
- Active
- Date Added:
- November 11, 2026
- Data Last Updated:
- November 19, 2026 at 3:18AM
- Listing Office:
- RE/MAX Precision : (515) 223-9492
- Listing Agent:
- Jerilyn Kendig : (515) 559-6131
- Contact:
- (515) 559-6131
- MLS ID:
- 752752
- General: DeckIrrigation Sprinklers
- Style: Two Story
- Other Structures: Deck
- Parking: AttachedGarageThree Car Garage
- Roofing: AsphaltShingle
- General: Stone2Poured
- Road/Access: Concrete
- HOA Amenities: Security400.0Annually
- Originating MLS: DMAAR_DM
- School District: Waukee
- County: Dallas
- Zoning: RBANKS LANDING PLAT 1 LOT 171622285011
- Water: Public
- Sewer: Public Sewer
- Source: DMAAR_DM
This listing courtesy of Jerilyn Kendig , RE/MAX Precision
Monthly Payment
- Principal & Interest $
- Property Taxes $
- Home Insurance $
- VA Funding Fee $