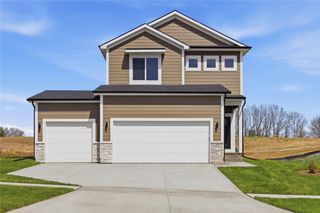
1482 S 91st Street, West Des Moines, IA 50266
- 4 beds |
- 3 baths |
- 1,741 sqft
 Single-Family Home
 Built in 2026
 7,405sqft lot
 2 car garage
 $247/sqft
 Listed 6 days ago
Property Description
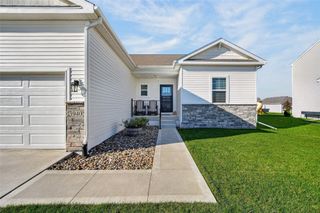
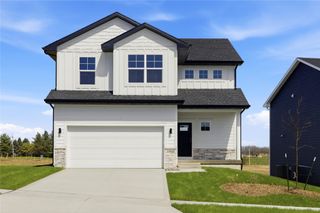
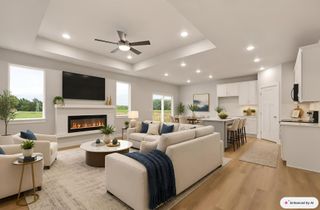
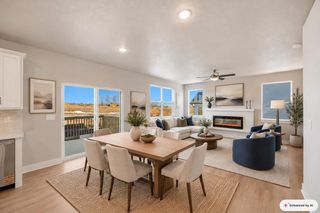
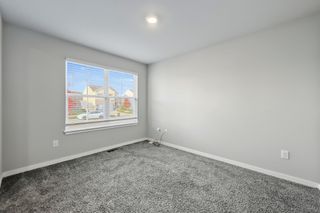
Move into new construction without sacrificing space or location. Destiny Homes? Eastham IV plan in Banks Landing offers four bedrooms, 2.5 baths and 1,745 square feet designed around the way buyers live today. The open main level features durable LVP flooring and a well-planned kitchen with quartz countertops, a generous center island and ample space for gathering. The bumped-out dining area extends the living space and provides direct access to the deck for grilling, entertaining or relaxing outdoors. Upstairs, all four bedrooms are conveniently located together along with a dedicated laundry room. The primary suite includes a private bath with dual vanity and a spacious walk-in closet, while three additional bedrooms offer flexibility for family, guests or a home office. James Hardie ColorPlus siding, stone accents, a two-car garage and an included builder warranty deliver lasting value and added peace of mind. Located in the Waukee School District, Banks Landing offers convenient access to Des Moines University, Topgolf, the MidAmerican Energy RecPlex, Jordan Creek Town Center, I-35, trails, shopping and dining. Ask about $2,000 toward closing costs when using a preferred lender. All information obtained from seller and public record.
- Listing Status:
- Active
- Date Added:
- November 12, 2026
- Data Last Updated:
- November 19, 2026 at 5:18AM
- Listing Office:
- RE/MAX Precision : (515) 223-9492
- Listing Agent:
- Jerilyn Kendig : (515) 559-6131
- Contact:
- (515) 559-6131
- MLS ID:
- 752728
- General: Deck
- Style: Two Story
- Other Structures: Deck
- Parking: AttachedGarageThree Car Garage
- Roofing: AsphaltShingle
- General: Stone2Poured
- Road/Access: Concrete
- HOA Amenities: 250.0Annually
- Originating MLS: DMAAR_DM
- School District: Waukee
- County: Dallas
- Zoning: R-3Banks Landing Plat 1 Lot 161622285012
- Water: Public
- Sewer: Public Sewer
- Source: DMAAR_DM
This listing courtesy of Jerilyn Kendig , RE/MAX Precision
Monthly Payment
- Principal & Interest $
- Property Taxes $
- Home Insurance $
- VA Funding Fee $

 New - 1 day ago