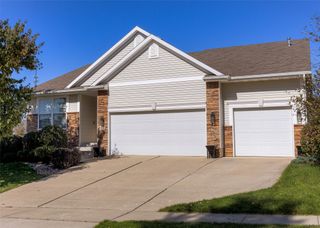
1464 S 91st Street, West Des Moines, IA 50266
- 3 beds |
- 2 baths |
- 1,492 sqft
 Single-Family Home
 Built in 2025
 7,841sqft lot
 2 car garage
 $281/sqft
 Listed 8 days ago
Property Description
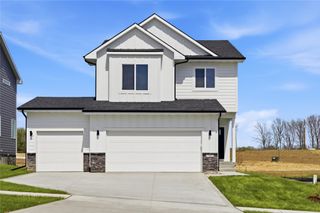
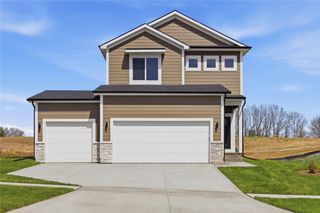
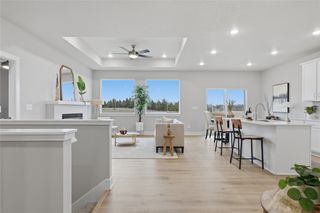
Destiny Homes presents the Portland plan in Banks Landing?a thoughtfully designed ranch offering approximately 1,500 square feet, 3 bedrooms, 2 baths and the added versatility of a walkout lot. The open-concept main level is designed for comfortable everyday living and easy entertaining. LVP flooring flows through the kitchen and great room, where an electric fireplace creates a welcoming focal point. The kitchen features quartz countertops, a center island, corner pantry and an adjoining dining area with access to the backyard. A convenient drop zone and separate laundry room add practical storage and organization. The spacious primary suite includes a walk-in closet, dual vanity and linen closet. Two additional bedrooms and a full bath provide flexibility for guests, family members or a home office. The walkout lower level offers excellent potential for an optional future finish with a large family room, additional bedrooms and a full bath?creating even more space for entertaining and overnight guests. Banks Landing is located in the Waukee School District with convenient access to the MidAmerican Energy RecPlex, I-35, Jordan Creek Town Center, shopping, dining and recreation. Ask about $2,000 toward closing costs when using a preferred lender.
- Listing Status:
- Active
- Date Added:
- November 11, 2026
- Data Last Updated:
- November 20, 2026 at 5:18AM
- Listing Office:
- RE/MAX Precision : (515) 223-9492
- Listing Agent:
- Jerilyn Kendig : (515) 559-6131
- Contact:
- (515) 559-6131
- MLS ID:
- 752754
- Style: Ranch
- Parking: AttachedGarageTwo Car Garage
- Roofing: AsphaltShingle
- General: Stone1Poured
- Road/Access: Concrete
- HOA Amenities: 250.0Annually
- Originating MLS: DMAAR_DM
- School District: Waukee
- County: Dallas
- Zoning: ResBANKS LANDING PLAT 1 LOT 191622285009
- Water: Public
- Sewer: Public Sewer
- Source: DMAAR_DM
This listing courtesy of Jerilyn Kendig , RE/MAX Precision
Monthly Payment
- Principal & Interest $
- Property Taxes $
- Home Insurance $
- VA Funding Fee $