9355 Sugar Creek Drive, West Des Moines, IA 50266
- 3 beds |
- 3 baths |
- 1,677 sqft
 Single-Family Home
 Built in 2007
 0.26acre lot
 3 car garage
 $268/sqft
 Listed 28 days ago
Property Description
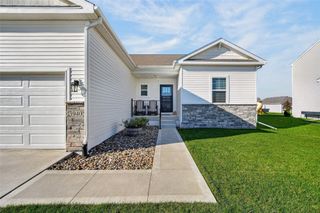
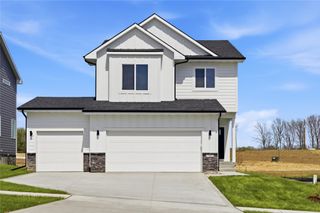
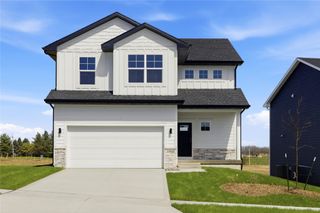
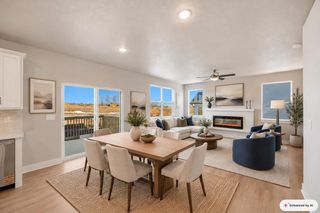
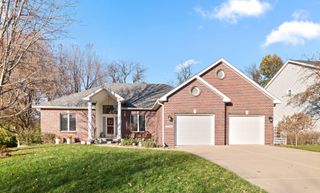
Space, space & MORE space! This spacious walkout ranch offers nearly 3,000 SF of finished living space, 3 bedrooms, 3 baths & so much room to spread out! Step inside to a generous living room where oversized windows fill the space with natural light and offer beautiful views of the impressive stone & paver patio. The kitchen features a pantry, island seating & a separate dining area with access to the TimberTech composite deck. The main level also offers a convenient laundry room with storage, spacious bedroom, full bath & an impressive primary suite complete with a walk-in closet and private full bath. Head downstairs to the finished walkout lower level where you'll find another large family room, flexible bonus space for a home office, workout area, hobbies or playroom, plus a bedroom & 3/4 bath. Step outside to the expansive paver patio featuring a beautiful curved stone retaining wall, established landscaping & plenty of space to relax or entertain. With direct access from the walkout lower level and a composite deck above, outdoor living is just as impressive as the space inside! All this in an established neighborhood near parks & schools.
- Listing Status:
- Active
- Date Added:
- October 23, 2026
- Data Last Updated:
- November 20, 2026 at 5:18AM
- Listing Office:
- Century 21 Signature : (515) 224-4002
- Listing Agent:
- Jennifer Clark : (515) 208-2255
- Contact:
- (515) 208-2255
- MLS ID:
- 751810
- General: DeckFire PitPatio
- Style: Ranch
- Other Structures: DeckPatioOpen
- Parking: AttachedGarageThree Car GarageHeated Garage
- Roofing: AsphaltShingle
- General: Vinyl Siding1Poured
- Road/Access: Concrete
- Originating MLS: DMAAR_DM
- School District: Waukee
- County: Dallas
- Zoning: CORRECTED MICHAEL'S LANDING PLAT 1 LOT 871622178010
- Water: Public
- Sewer: Public Sewer
- Source: DMAAR_DM
This listing courtesy of Jennifer Clark , Century 21 Signature
Monthly Payment
- Principal & Interest $
- Property Taxes $
- Home Insurance $
- VA Funding Fee $

 New - 23 hours ago