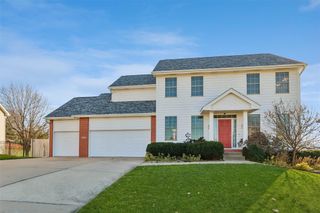
12949 Lincoln Avenue, Clive, IA 50325
- 3 beds |
- 3 baths |
- 1,981 sqft
 Single-Family Home
 Built in 1992
 0.27acre lot
 2 car garage
 $270/sqft
 Listed 23 hours ago
Property Description
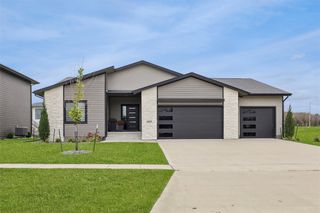
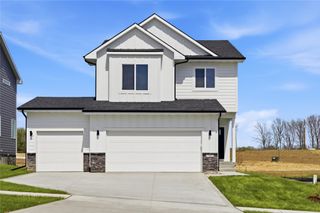
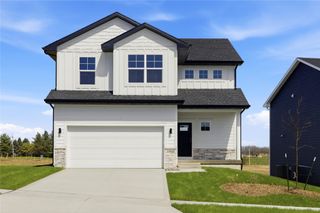
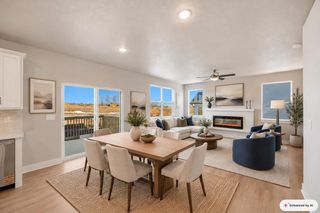
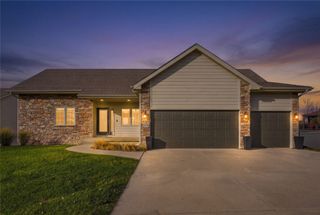
Location, space, and a beautiful setting come together in this spacious walkout ranch in a desirable Clive neighborhood! Offering approximately 3,200 sf of finished living space, this home features 3 bedrooms, 3 bathrooms, and plenty of room to spread out. The main level welcomes you with a spacious living room featuring large windows overlooking the beautiful backyard, fireplace, a formal dining room, a designated office and an updated kitchen with granite countertops that lead to an expansive deck. The large primary en suite offers elegantly remodeled bathroom, while an additional bedroom, updated hall bathroom, and convenient main-level laundry complete the first floor. The walkout lower level offers incredible flexibility with a family room, third bedroom, bathroom, and a separate bonus room with its own exterior entrance, perfect for hobbies, a home office, exercise space, or additional entertaining. Enjoy the beautifully landscaped backyard filled with mature trees, established perennials, inviting outdoor spaces, and a storage shed for gardening tools and outdoor equipment. With abundant storage and a convenient location near shopping, dining, trails, and the Clive Greenbelt, this home offers a wonderful combination of comfort, character, and convenience! All information obtained from seller and public record.
- Listing Status:
- Active
- Date Added:
- November 19, 2026
- Data Last Updated:
- November 20, 2026 at 5:18AM
- Listing Office:
- RE/MAX Precision : (515) 223-9492
- Listing Agent:
- Joanna Carson : (480) 737-0022
- Contact:
- (480) 737-0022
- MLS ID:
- 753185
- Style: Ranch
- Parking: AttachedGarageTwo Car Garage
- Roofing: AsphaltShingle
- General: BrickVinyl Siding1Block
- Road/Access: Concrete
- Originating MLS: DMAAR_DM
- School District: West Des Moines
- County: Polk
- Zoning: RLOT 8 HUNTINGTON RIDGE PLAT 129100367308000
- Water: Public
- Sewer: Public Sewer
- Source: DMAAR_DM
This listing courtesy of Joanna Carson , RE/MAX Precision
Monthly Payment
- Principal & Interest $
- Property Taxes $
- Home Insurance $
- VA Funding Fee $

 New - 23 hours ago