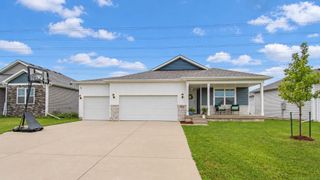
4486 NW 165th Street, Clive, IA 50325
- 4 beds |
- 4 baths |
- 1,665 sqft
 Single-Family Home
  Built in 2011
  10,576sqft lot
 3 car garage
  $285/sqft
  Listed 8 days ago
Property Description
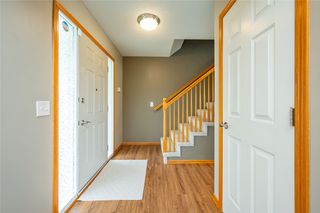
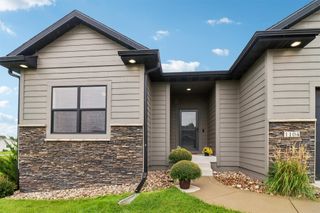
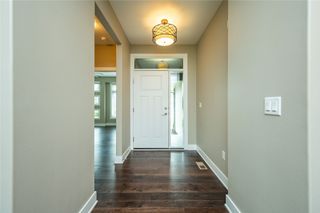
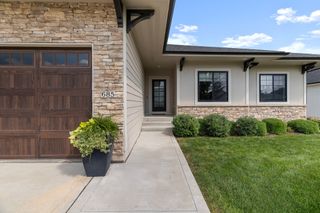
If the ranch-home setup could get any better, we’re not sure how! This Walnut Creek Hills home offers over 3,000 SF of finished living space and a floor plan that checks a lot of boxes. Three bedrooms are located on the main level, with bedrooms 2 and 3 connected by a Jack-and-Jill bath and featuring generous closets. The primary suite sits on the opposite side of the home and brings the wow factor with dual vanities, a jetted tub, tiled shower, walk-in closet, and convenient pass-through to the laundry room. The open main level features engineered hardwood floors, additional ½ bath for guests, and a kitchen with upgraded cabinetry, granite countertops, and all appliances included. Head downstairs to the finished walkout basement where you’ll find a spacious family room with gas fireplace, large wet bar, fourth bedroom, and plenty of extra space for gaming, hobbies, or whatever fits your lifestyle. Other features include fresh exterior paint, epoxy painted floors in garage, storage shelving in garage, large yard, and more! Located in Walnut Creek Hills and the Waukee Northwest/Radiant Elementary school districts, this one deserves a spot on your must-see list!
- Listing Status:
- Active
- Date Added:
- September 14, 2026
- Data Last Updated:
- September 22, 2026 at 7:19AM
- Listing Office:
- Iowa Realty Mills Crossing : (515) 453-4300
- Listing Agent:
- Brandon Winn : (515) 453-6134
- Contact:
- (515) 453-6134
- MLS ID:
- 749284
- General: DeckPatio
- Style: Ranch
- Other Structures: DeckPatioCovered
- Parking: AttachedGarageThree Car Garage
- Roofing: AsphaltShingle
- General: Stone1Poured
- Road/Access: Concrete
- Originating MLS: DMAAR_DM
- School District: Waukee
- County: Dallas
- Zoning: RESWALNUT CREEK HILLS OF CLIVE PLAT 5 LOT 371223132011
- Water: Public
- Sewer: Public Sewer
- Source: DMAAR_DM
This listing courtesy of Brandon Winn , Iowa Realty Mills Crossing
Monthly Payment
- Principal & Interest $
- Property Taxes $
- Home Insurance $
- VA Funding Fee $