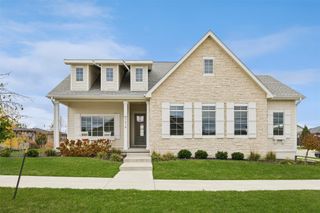
4484 NW 169th Street, Clive, IA 50325
- 5 beds |
- 3 baths |
- 1,845 sqft
 Single-Family Home
 Built in 2011
 0.46acre lot
 3 car garage
 $290/sqft
 Listed 11 days ago
Property Description
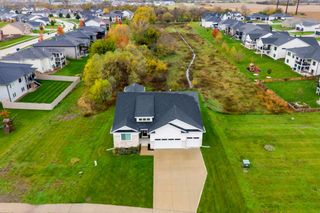
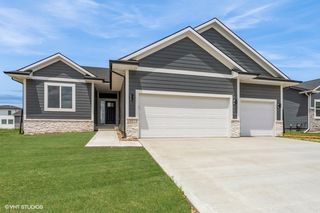
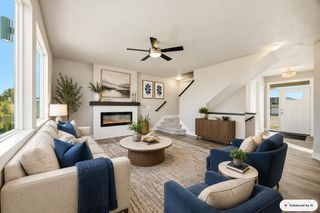
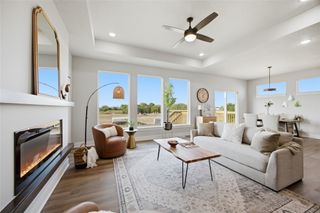
Discover timeless craftsmanship in this exceptional custom walkout ranch nestled on nearly a half-acre backing to mature trees in one of Clive's most sought-after neighborhoods. Soaring coffered and tray ceilings, rich cherry hardwood floors, custom millwork, and expansive windows create an elegant, light-filled living experience. The gourmet kitchen showcases custom cherry cabinetry, granite countertops, stainless steel appliances, and a large center island that opens to the dining area and great room. The main level features three bedrooms, including a spacious primary retreat with a spa-inspired ensuite offering a tiled walk-in shower, jetted tub, dual vanities, and a generous walk-in closet. The finished walkout lower level is designed for entertaining with a large family room, fireplace, wet bar, two additional bedrooms, and a full bath. Enjoy peaceful views from the covered deck overlooking the private wooded backyard. Thoughtfully built with quality in mind, this home also features an energy-efficient geothermal heating and cooling system for year-round comfort and long-term savings.
- Listing Status:
- Active
- Date Added:
- November 7, 2026
- Data Last Updated:
- November 19, 2026 at 3:18AM
- Listing Office:
- Real Broker, LLC : (855) 450-0442
- Listing Agent:
- Celeste Rose : (515) 516-0105
- Contact:
- (515) 516-0105
- MLS ID:
- 752665
- General: Deck
- Style: Ranch
- Other Structures: DeckCovered
- Parking: AttachedGarageThree Car Garage
- Roofing: AsphaltShingle
- General: 1Poured
- Road/Access: Concrete
- Originating MLS: DMAAR_DM
- School District: Waukee
- County: Dallas
- Zoning: WALNUT CREEK HILLS OF CLIVE PLAT 2 LOT 731223101007
- Water: Public
- Sewer: Public Sewer
- Source: DMAAR_DM
This listing courtesy of Celeste Rose , Real Broker, LLC
Monthly Payment
- Principal & Interest $
- Property Taxes $
- Home Insurance $
- VA Funding Fee $

 New - 2 days ago