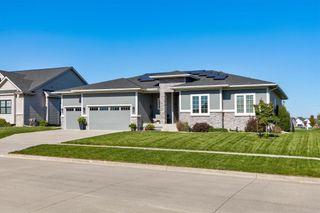
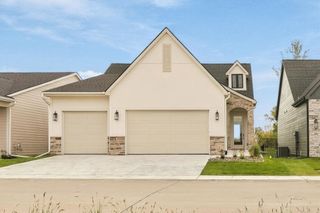
1033 S 100th Street, West Des Moines, IA 50266
- 4 beds |
- 3 baths |
- 1,655 sqft
 Single-Family Home
 Built in 2020
 10,454sqft lot
 3 car garage
 $378/sqft
 Listed 6 days ago
Property Description
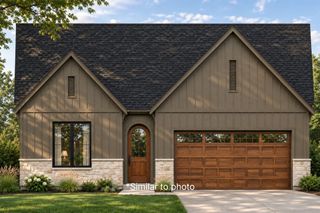
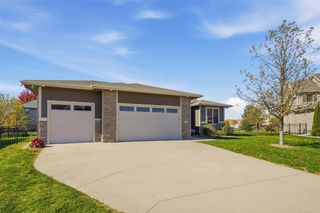
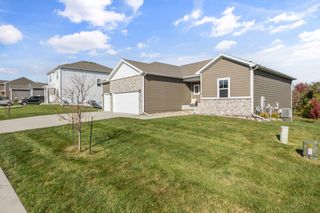
Modern style, exceptional functionality, and an unbeatable West Des Moines location come together at 1033 S 100th Street! This move-in-ready home offers 4 bedrooms, 3 bathrooms, and a fully finished lower level, with a smart layout featuring 2 bedrooms upstairs and 2 downstairs. The inviting main level showcases contemporary finishes, a cozy fireplace, a spacious mudroom, and an impressively large walk-in pantry. All appliances are included, making your move even easier. Downstairs, enjoy a generous second living area, wet bar, and plenty of room to entertain, relax, or host guests. Outside, the fully fenced backyard, extensive landscaping, and large patio create a wonderful setting for outdoor living. The oversized 3-car garage, complete with an extended third stall, offers incredible flexibility for storage, hobbies, or larger vehicles. Location is another standout: situated in the Waukee School District, right next to a trail, just blocks from Woodland Hills Elementary, and surrounded by multiple nearby city parks. Enjoy quick access to Jordan Creek shopping, dining, and entertainment, plus convenient proximity to the growing Grand Prairie Parkway corridor and its planned amenities. Beautifully maintained, thoughtfully designed, and ready for its next owner—this home checks every box!
- Listing Status:
- Active
- Date Added:
- November 13, 2026
- Data Last Updated:
- November 19, 2026 at 5:18AM
- Listing Office:
- Space Simply : (515) 423-0899
- Listing Agent:
- Cy Phillips : (515) 423-0899
- MLS ID:
- 752976
- General: Irrigation SprinklersPatio
- Style: Ranch
- Other Structures: PatioCoveredOpen
- Parking: AttachedGarageThree Car Garage
- Roofing: AsphaltShingle
- General: StoneSee Remarks1Poured
- Road/Access: Concrete
- Originating MLS: DMAAR_DM
- School District: Waukee
- County: Dallas
- Zoning: KINGS LANDING PLAT 2 LOT 1061622102001
- Fencing: Metal
- Water: Public
- Sewer: Public Sewer
- Source: DMAAR_DM
This listing courtesy of Cy Phillips , Space Simply
Monthly Payment
- Principal & Interest $
- Property Taxes $
- Home Insurance $
- VA Funding Fee $