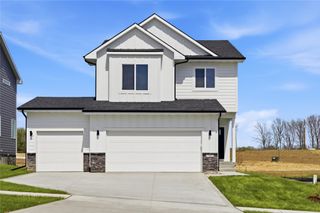
Plat 1 Lot 60 None, Waukee, IA 50263
- 3 beds |
- 3 baths |
- 1,915 sqft
 Single-Family Home
 Built in 2026
 —— sqft lot
 3 car garage
 $261/sqft
 Listed 24 days ago
Property Description
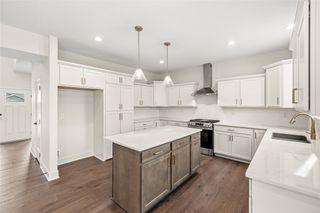
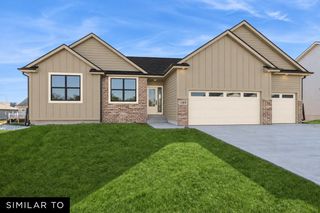
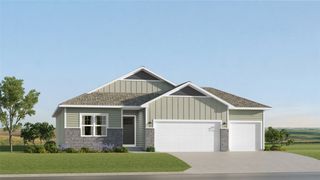
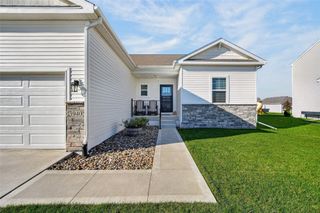
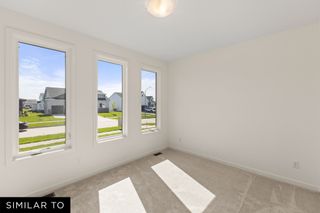
Welcome to the Ethan by Dreamscape Homebuilders, where thoughtful design, everyday functionality, and beautiful architectural style come together! This stunning 1.5-story home offers an open-concept layout highlighted by a dramatic two-story vaulted living room that creates an inviting, spacious feel. The kitchen features a center island, generous pantry, and adjoining dining area, making it perfect for entertaining and everyday living. Enjoy the convenience of a main-level owner's suite with a private bathroom and walk-in closet, plus a dedicated office or flex room ideal for working from home. Upstairs, you'll find two additional bedrooms and a full bathroom, providing comfortable space for family or guests. A convenient main-level powder room, functional drop zone with lockers, and spacious three-car garage add to the home's practical appeal. Choose from five distinctive exterior elevations, including Modern Farmhouse, Modern Transitional, Craftsman, Scandinavian Modern, and Modern Cottage, to create a home that reflects your personal style. Discover the perfect blend of comfort, character, and functionality with the Ethan by Dreamscape Homebuilders!
- Listing Status:
- Active
- Date Added:
- October 26, 2026
- Data Last Updated:
- November 19, 2026 at 6:16AM
- Listing Office:
- RE/MAX Concepts : (515) 276-2872
- Listing Agent:
- Ou Meksay : (515) 991-1272
- Contact:
- (515) 991-1272
- MLS ID:
- 751945
- Style: One and One Half Story
- Parking: AttachedGarageThree Car Garage
- Roofing: AsphaltShingle
- General: StoneWood SidingOne and One HalfPoured
- Road/Access: Concrete
- Originating MLS: DMAAR_DM
- School District: Waukee
- County: Dallas
- Zoning: ResTBD
- Water: Public
- Sewer: Public Sewer
- Source: DMAAR_DM
This listing courtesy of Ou Meksay , RE/MAX Concepts
Monthly Payment
- Principal & Interest $
- Property Taxes $
- Home Insurance $
- VA Funding Fee $

 New - 1 day ago