221 S 84th Street, West Des Moines, IA 50266
- 4 beds |
- 3 baths |
- 1,634 sqft
 Single-Family Home
 Built in 2013
 10,799sqft lot
 3 car garage
 $315/sqft
 Listed 13 days ago
Property Description
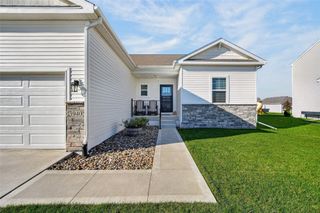
Tucked into a cul-de-sac in West Des Moines' Heritage Bend neighborhood, this east facing 4 bdrm, 3 bath ranch brings together generous living spaces and easy access to some of the area's favorite outdoor amenities. Nearly 3,000 finished square feet provide room to gather, unwind, and entertain, with hardwood floors, abundant natural light, custom window treatments, and a gas fireplace adding warmth throughout the main living area. The kitchen features a spacious center island, stainless steel appliances, gas range, granite countertops, and a corner walk-in pantry, while a mudroom connects the home to the three-car garage w/ built in storage. The primary suite includes a dual vanity and tiled shower, and the finished lower level expands your options with a wet bar, additional living space, and approximately 400 sq ft of extra storage or home gym. Outside, a multi-level paver patio overlooks a fenced backyard with established landscaping and added trees. Enjoy nearby parks, the neighborhood fishing pond, and the Jordan Creek Bike Trail, along with convenient access to Valley View Park's tennis, pickleball, and beach volleyball courts and the Valley View Aquatic Center. Move-in ready with immediate occupancy available!
- Listing Status:
- Active
- Date Added:
- November 6, 2026
- Data Last Updated:
- November 20, 2026 at 4:18AM
- Listing Office:
- RE/MAX Concepts : (515) 276-2872
- Listing Agent:
- Micole Chapman : (515) 333-8292
- Contact:
- (515) 333-8292
- MLS ID:
- 752592
- Style: Ranch
- Parking: AttachedGarageThree Car Garage
- Roofing: AsphaltShingle
- General: 1Poured
- Road/Access: Concrete
- HOA Amenities: 340.0Annually
- Originating MLS: DMAAR_DM
- School District: Waukee
- County: Dallas
- Zoning: ResHERITAGE BEND PLAT 1 LOT 1661614126002
- Fencing: Chain Link
- Water: Public
- Sewer: Public Sewer
- Source: DMAAR_DM
This listing courtesy of Micole Chapman , RE/MAX Concepts
Monthly Payment
- Principal & Interest $
- Property Taxes $
- Home Insurance $
- VA Funding Fee $