373 58th Court, West Des Moines, IA 50266
- 3 beds |
- 3 baths |
- 1,767 sqft
 Single-Family Home
  Built in 1993
  7,492sqft lot
 2 car garage
  $192/sqft
  Listed 5 days ago
Property Description
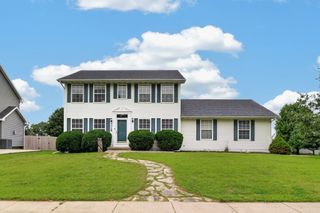
Welcome to this fantastic West Des Moines two-story home tucked away on a quiet cul-de-sac in the Westridge Elementary School District, just blocks from Jordan Creek Mall, shopping, dining, trails - all that you could dream of. Set in an established neighborhood with mature trees and beautiful landscaping, this well-maintained home offers space, comfort, and great potential. With 1,767 square feet, three bedrooms, and three bathrooms, there is plenty of room to spread out. The spacious primary suite is a true highlight, featuring a cozy window seat, large walk-in closet, and private en suite bath. Two additional bedrooms are generously sized as well. The main floor offers a great kitchen with plenty of storage, a comfortable eat-in dining area, and a formal dining room for holidays, hosting, or truly anything. The newly finished lower-level space adds flexibility and would make a great family room, home office, workout area, or playroom, complete with daylight windows. Outside, enjoy the shaded backyard, multi-level deck, mature landscaping, and peaceful small pond. The upstairs carpet does need attention, but that gives the next owner a chance to choose flooring that fits their own style. With its location, layout, and beautiful backyard setting, this home is a great opportunity in the heart of West Des Moines.
- Listing Status:
- Active
- Date Added:
- July 21, 2026
- Data Last Updated:
- July 26, 2026 at 5:18AM
- Listing Office:
- LPT Realty, LLC : (515) 669-4010
- Listing Agent:
- M. Beth Van Zee : (515) 556-2310
- MLS ID:
- 745749
- General: Deck
- Style: Two Story
- Other Structures: Deck
- Parking: AttachedGarageTwo Car Garage
- Roofing: AsphaltShingle
- General: Vinyl Siding2Poured
- Road/Access: Concrete
- Originating MLS: DMAAR_DM
- School District: West Des Moines
- County: Polk
- Zoning: RLOT 47 JORDAN PARK VISTA32002826197747
- Water: Public
- Sewer: Public Sewer
- Source: DMAAR_DM
This listing courtesy of M. Beth Van Zee , LPT Realty, LLC
Monthly Payment
- Principal & Interest $
- Property Taxes $
- Home Insurance $
- VA Funding Fee $

 New - 1 day ago




