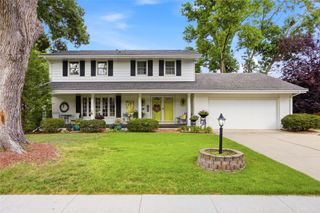
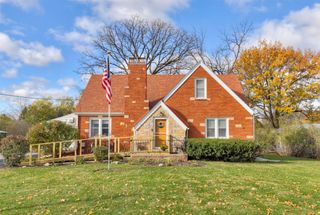
4406 95th Street, Urbandale, IA 50322
- 4 beds |
- 3 baths |
- 2,086 sqft
 Single-Family Home
 Built in 1989
 10,149sqft lot
 2 car garage
 $199/sqft
 Listed 14 days ago
Property Description
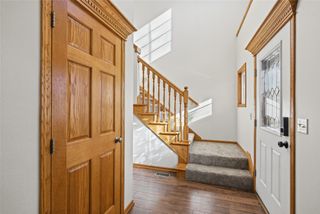
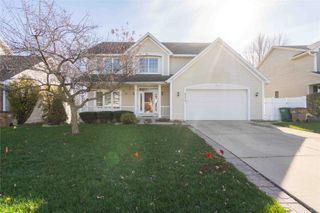
Welcome home to this spacious 4-bedroom, 2.5-bath two-story in a desirable Urbandale location! Step inside to a bright, inviting living room with soaring vaulted ceilings, large windows, and beautiful LVP flooring that flows throughout the main level. The functional layout offers multiple gathering spaces, including a cozy family room with a brick fireplace, a spacious kitchen with breakfast bar, and a dedicated dining area. Upstairs, the primary suite features a private bath with dual vanities, soaking tub, and generous storage. Three additional bedrooms provide plenty of flexibility. The finished lower level adds even more room to spread out, with space for a rec-room, game area, or home theater. Step outside to a beautifully landscaped backyard featuring mature trees, lush green space, and a spacious deck perfect for entertaining or relaxing. Conveniently located near Urbandale parks, shopping, dining, and entertainment, this home offers the space, comfort, and location you've been looking for!
- Listing Status:
- Active
- Date Added:
- November 4, 2026
- Data Last Updated:
- November 19, 2026 at 5:18AM
- Listing Office:
- LPT Realty, LLC : (000) 000-0000
- Listing Agent:
- Joel Miles : (515) 577-8389
- Contact:
- (515) 577-8389
- MLS ID:
- 752437
- General: Deck
- Style: Two StoryTraditional
- Other Structures: Deck
- Parking: AttachedGarageTwo Car Garage
- Roofing: AsphaltShingle
- General: BrickVinyl Siding2Poured
- Road/Access: Concrete
- Originating MLS: DMAAR_DM
- School District: Urbandale
- County: Polk
- Zoning: RESLOT 2 GOLF VIEW ESTATES PLAT 1331201024702000
- Water: Public
- Sewer: Public Sewer
- Source: DMAAR_DM
This listing courtesy of Joel Miles , LPT Realty, LLC
Monthly Payment
- Principal & Interest $
- Property Taxes $
- Home Insurance $
- VA Funding Fee $

 New - 23 hours ago