2501 35th Street, Des Moines, IA 50310
- 4 beds |
- 2 baths |
- 1,749 sqft
 Single-Family Home
 Built in 1941
 10,454sqft lot
 2 car garage
 $209/sqft
 Listed 1 day ago
Property Description
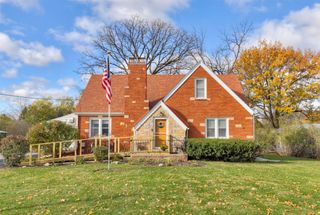
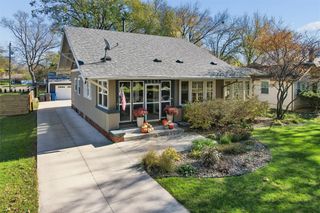
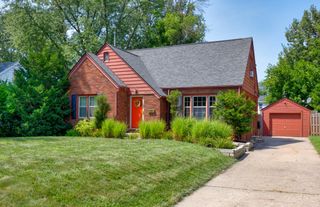
Welcome home to Beaverdale, where charm, thoughtful updates, and functional living come together! This inviting Cape Cod-style home offers a wonderful blend of character and modern conveniences, with warm hardwood floors, timeless details, and spaces designed for everyday living. Step past the beautifully landscaped yard and inside, where you'll love the natural flow from the sun-drenched living room into the dining area and updated kitchen. The kitchen features stylish gray cabinetry, stainless steel appliances, quartz countertops, and an eye-catching tile backsplash. A beautiful decorative staircase adds a touch of period character and leads to the second floor featuring three bedrooms, including a multi-level primary suite with custom built-ins straight from a Pinterest board! The full bath has been stylishly updated with a tiled shower and additional storage. The finished lower level offers even more living space with an additional bedroom featuring heated floors and a full bathroom. You'll also appreciate the peace of mind provided by the reverse osmosis system. Outside, a gardener's dream awaits with raised garden beds, established perennials, a unique tree carving, and a spacious deck with pergola, plus an outdoor fire pit, all situated on nearly a quarter-acre lot. The oversized two car insulated garage is equally impressive, complete with textured flooring, a dedicated wood shop, heater, and additional storage. Full of character, thoughtful details, and spaces
- Listing Status:
- Active
- Date Added:
- November 17, 2026
- Data Last Updated:
- November 19, 2026 at 3:18AM
- Listing Office:
- RE/MAX Concepts : (515) 276-2872
- Listing Agent:
- Jason Stuyvesant : (515) 778-9669
- Contact:
- (515) 778-9669
- MLS ID:
- 753078
- General: DeckFire PitPatio
- Style: Cape CodOne and One Half Story
- Other Structures: DeckPatioOpen
- Parking: DetachedGarageTwo Car Garage
- Roofing: AsphaltShingle
- General: Wood SidingOne and One HalfBlock
- Road/Access: Concrete
- Originating MLS: DMAAR_DM
- School District: Des Moines Independent
- County: Polk
- Zoning: N4LOTS 24 & 25 & PARCEL A BK 12301 PG 713 LTS 2627& 28 BLK 5 HIGHLAWN10006583001000
- Fencing: Wood
- Water: Public
- Sewer: Public Sewer
- Source: DMAAR_DM
This listing courtesy of Jason Stuyvesant , RE/MAX Concepts
Monthly Payment
- Principal & Interest $
- Property Taxes $
- Home Insurance $
- VA Funding Fee $

 New - 1 day ago