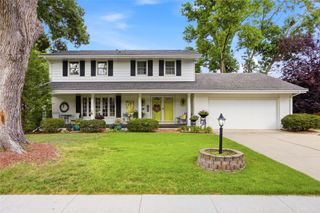
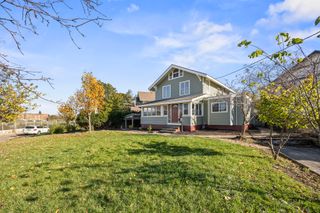
2318 60th Street, Des Moines, IA 50322
- 3 beds |
- 2 baths |
- 1,948 sqft
 Single-Family Home
 Built in 1985
 8,320sqft lot
 4 car garage
 $174/sqft
 Listed 1 day ago
Property Description
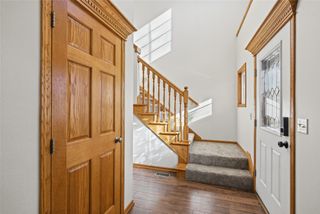
Welcome to this spacious 3 bedroom/2bathroom home offering nearly 2,000 sq ft of finished living space. The upper level features an updated kitchen with a moveable island, dining area, two bedrooms and a full bath. The expansive lower level provides a second living area with a cozy fireplace, third bedroom, additional bath and separate entrance - perfect for home office , entertaining or flexible living arrangements. Car enthusiasts will love the exceptional garage space, featuring a 1-car attached garage PLUS a heated and cooled 3 car detached garage! Enjoy outdoor living with a deck, partially fenced back yard and storage shed. Conveniently located near shopping, restaurants and everyday amenities, this home offers a fantastic combination of space, functionality and location. Schedule your private showing today!
- Listing Status:
- Active
- Date Added:
- November 17, 2026
- Data Last Updated:
- November 19, 2026 at 3:18AM
- Listing Office:
- LPT Realty, LLC : (000) 000-0000
- Listing Agent:
- Kelly Musgrove : (515) 554-8016
- Contact:
- (515) 554-8016
- MLS ID:
- 753086
- General: DeckStorageStorage
- Style: Split-Foyer
- Other Structures: StorageDeck
- Parking: AttachedDetachedGarageOne Car GarageThree Car Garage
- Roofing: AsphaltShingle
- General: StoneVinyl SidingMulti/SplitBlockSlab
- Road/Access: Concrete
- Originating MLS: DMAAR_DM
- School District: Des Moines Independent
- County: Polk
- Zoning: ResN 1/2 E 1/2 LT 14 BISHOP PLACE10001637005000
- Fencing: Chain LinkWood
- Water: Public
- Sewer: Public Sewer
- Source: DMAAR_DM
This listing courtesy of Kelly Musgrove , LPT Realty, LLC
Monthly Payment
- Principal & Interest $
- Property Taxes $
- Home Insurance $
- VA Funding Fee $

 New - 1 day ago