5119 Coachlight Drive, West Des Moines, IA 50265
- 4 beds |
- 4 baths |
- 1,876 sqft
 Single-Family Home
 Built in 1995
 —— sqft lot
 2 car garage
 $203/sqft
 Listed 12 days ago
Property Description
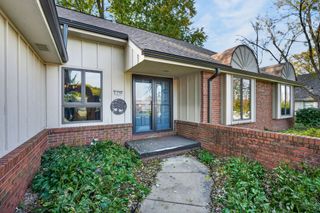
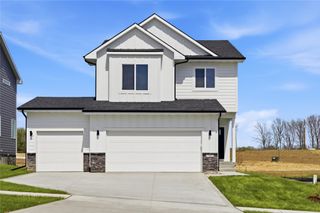
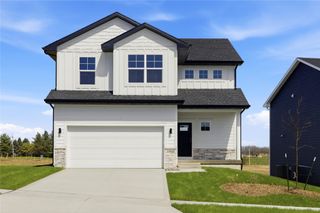
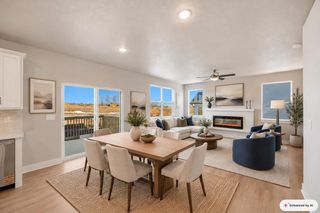
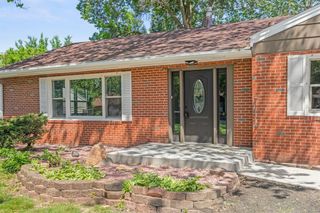
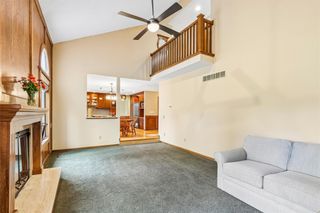
Welcome home to this well cared for two-story in a fantastic West Des Moines location! This 1,876 square foot home offers a finished basement for extra living space, complete with fresh paint and brand new LVP flooring throughout. The carpet upstairs has been professionally steam cleaned, and the kitchen offers granite countertops with plenty of cabinet storage. Additional updates include new windows and siding (2021), a new deck (2021), a new shed (2025), plus a new refrigerator and dishwasher (2026), so some of the big ticket items are already done for you. Cozy up by the fireplace or head outside to relax or entertain on the deck. Located on desirable Coachlight Drive in West Des Moines schools, minutes from shopping, dining, and easy highway access. Don't miss your chance to make this one home! All information obtained from seller and public records.
- Listing Status:
- Active
- Date Added:
- November 6, 2026
- Data Last Updated:
- November 19, 2026 at 5:18AM
- Listing Office:
- RE/MAX Precision : (515) 223-9492
- Listing Agent:
- Teresa Rowe : (515) 943-8564
- Contact:
- (515) 943-8564
- MLS ID:
- 752586
- General: DeckStorageStorage
- Style: Two StoryTraditional
- Other Structures: StorageDeck
- Parking: AttachedGarageTwo Car Garage
- Roofing: AsphaltShingle
- General: 2Poured
- Road/Access: Concrete
- Originating MLS: DMAAR_DM
- School District: West Des Moines
- County: Polk
- Zoning: RLOT 14 WISTFUL VISTA PLAT 332004947760014
- Water: Public
- Sewer: Public Sewer
- Source: DMAAR_DM
This listing courtesy of Teresa Rowe , RE/MAX Precision
Monthly Payment
- Principal & Interest $
- Property Taxes $
- Home Insurance $
- VA Funding Fee $